


Guangzhou Smart Sports Industrial Co., Ltd. is one of the most reliable manufacturers and suppliers of Membrane Structure Scaffolding Grandstand Seating Systems for Modern Football Stadiums in China. Welcome to wholesale high quality customized products at competitive price from our factory. Contact us for more cheap products.
High-Performance Membrane Structure Roof & Steel Grandstand Systems for Modern Football Stadiums
When stadium project contractors and procurement managers look for durable, cost-effective, and visually striking spectator solutions, integrating an advanced membrane structure roof with a heavy-duty steel structure grandstand represents the industry gold standard. At SMART GROUP, we specialize in engineering, manufacturing, and supplying turnkey stadium seating and overhead canopy solutions tailored for professional football clubs, municipal sports complexes, and academic institutions worldwide.
Comprehensive System Architecture
A robust football stadium infrastructure requires a fully integrated, multi-layered structural approach. SMART GROUP engineers each system as a cohesive unit, balancing structural integrity, dynamic load distribution, and architectural elegance across five core sub-systems:
1. Foundation and Anchor Sub-System:
Engineered reinforced concrete footings designed to withstand high uplift wind forces, seismic movements, and heavy combined dead/live loads.
High-strength anchor bolts (Grade 8.8 or 10.9) cast precisely to secure the main steel columns, ensuring absolute base rigidity and shear resistance.
2. Primary and Secondary Steel Framework:
Main load-bearing columns, cantilevered roof trusses, and rafter beams fabricated from high-yield structural steel (such as Q355B or ASTM A572 equivalents).
Secondary purlins, girts, and cross-bracing systems optimized to reduce dead weight while maximizing lateral torsional stability.
Surface treatment via automated shot-blasting followed by hot-dip galvanization (HDG) and optional electrostatic powder coating, delivering a minimum 30-year corrosion-free lifespan.
3. Tensile Membrane Canopy Roof Sub-System:
Architectural tensile fabric (heavy-duty PVDF or PTFE-coated polyester, 750g/m² to 1350g/m²) tensioned securely via stainless steel edge cables, turnbuckles, and extruded aluminum clamping profiles.
Integrated internal rainwater drainage channels and hidden downpipes embedded within structural columns to maintain clean architectural lines and prevent water pooling.
Aerodynamic canopy geometry engineered to minimize wind suction forces and provide optimal sun shade and weather protection across the entire seating tier.
4. Grandstand Decking and Terracing:
Modular step-riser units featuring anti-slip aluminum interlocking planks or hot-dip galvanized steel decks with weather-resistant waterproof coatings.
Engineered with precise stadium geometry calculations to guarantee unobstructed sightlines for every spectator from the front row to the upper deck.
5. Seating and Access Integration Layer:
Ergonomic VIP folding plastic seats (high-impact HDPE injection-molded) securely bolted onto dedicated aluminum mounting rails featuring heavy-duty spring-return mechanisms.
Technical Specifications for Project Contractors
To satisfy rigorous international building codes and simplify the procurement lifecycle, SMART GROUP delivers fully customizable architectural parameters. The standard technical specifications for our modular football stadium grandstands include:
| Parameter | Specification Details |
| Grandstand Framework | Hot-dip galvanized steel tubing and structural profiles (ASTM / EN compliant) |
| Roof Membrane Fabric | 750g/m² to 1350g/m² PVDF-coated architectural polyester membrane |
| Seating Capacity | Modular configuration blocks ranging from 100 to over 10,000 spectators |
| VIP Seating Design | High-impact molded plastic folding chairs with ergonomic backrests and optional armrests |
| Wind Load Resistance | Rated up to 120 km/h (fully customizable for coastal or high-wind zones) |
| Snow Load Capacity | Up to 1.5 kN/m² structural load tolerance |
| Design Lifespan | 25 to 30 years with routine structural inspection and maintenance |
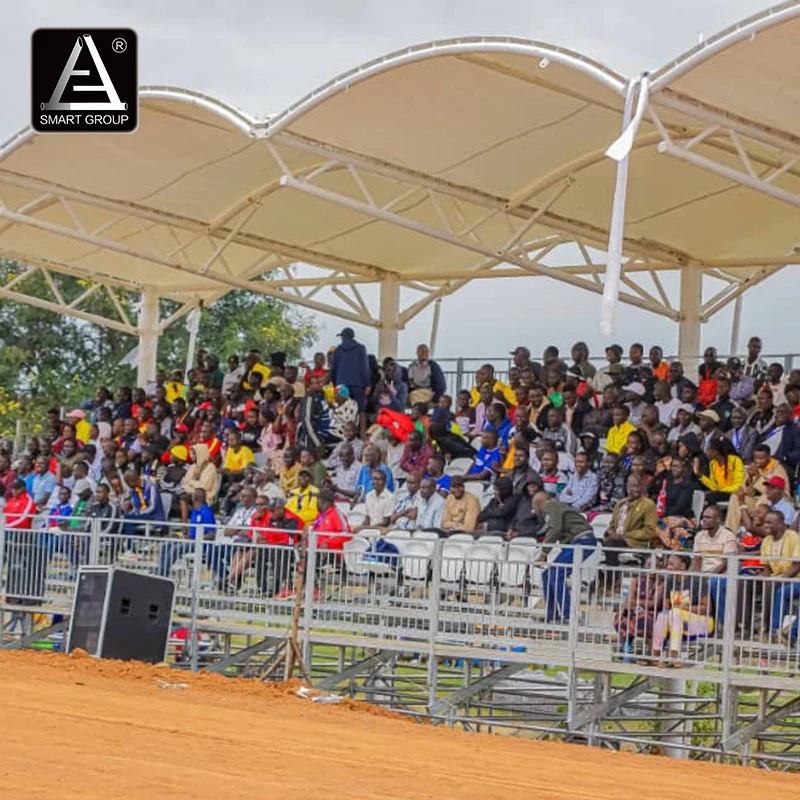


Key Advantages for Stadium Procurement Managers
Sourcing directly from an established direct manufacturer like SMART GROUP eliminates expensive intermediary markups and guarantees stringent quality control throughout the production process.
·Accelerated On-Site Installation: Prefabricated bolt-together steel frames and modular grandstand decks reduce construction timelines by up to 50% compared to traditional poured-concrete installations.
·Striking Architectural Aesthetics: The sweeping, organic curves of the tensile membrane roof transform standard regional sports fields into iconic architectural landmarks.
·Uncompromised Spectator Ergonomics: The inclusion of premium VIP folding plastic seating ensures optimal legroom, efficient crowd ingress and egress, and an elevated VIP matchday experience.
·Complete Engineering Support: Our in-house engineering division provides comprehensive structural calculation reports, detailed CAD/BIM design files, and professional on-site installation supervision.
Rigorous Compliance and Safety Standards
Safety remains the absolute priority for every stadium project contractor. Every SMART GROUP steel structure grandstand and membrane canopy system is engineered in strict accordance with international structural standards, including Eurocode, IBC (International Building Code), and Australian engineering guidelines. Fire-retardant membrane fabrics meeting strict B1/M2 safety ratings combined with anti-corrosive hot-dip galvanization ensure long-term durability in any climate.
Partner with SMART GROUP for your next football stadium development. Contact our technical sales and engineering team today to request a customized layout plan, 3D conceptual rendering, and a competitive direct-factory quotation tailored to your project specifications.
Hot Tags: Membrane Structure Scaffolding Grandstand Seating Systems for Modern Football Stadiums, manufacturers, suppliers, factory, customized, wholesale, cheap