Global Leader in Custom-Engineered
Retractable Seating for Gyms, Stadiums & Arenas
Retractable Bleacher Seating for Flexible Indoor Venues
When an indoor venue needs to accommodate large audiences without permanently sacrificing valuable floor space, retractable bleacher seating provides a practical and flexible solution. Designed to extend when seating is required and retract when the floor needs to be used for other activities, retractable seating systems are widely used in sports halls, gymnasiums, multipurpose halls, auditoriums, schools, universities and community facilities.
SMART GROUP provides customized retractable bleacher seating systems for commercial and institutional projects worldwide. From seating layout and engineering design to manufacturing, delivery and installation support, our team helps contractors, architects, venue operators and procurement companies develop seating solutions based on the actual dimensions and requirements of each project.
Whether you need an electric retractable bleacher system, manual retractable seating, plastic seats or upholstered folding seats, SMART GROUP can configure the system around your venue layout, required capacity, number of rows and operating requirements.
What Is Retractable Bleacher Seating?
Retractable bleacher seating is a movable tiered seating system designed to provide audience seating when required while allowing the seating structure to be compacted when the venue needs additional open floor space.
Unlike fixed grandstands, a retractable seating system can change between an extended seating configuration and a retracted storage configuration. This makes it particularly useful for facilities where the same floor must support several different activities.
For example, a multipurpose sports hall may use retractable bleachers during a basketball competition, retract the seating after the event and then use the same floor for badminton, volleyball, training, exhibitions or other activities.
A typical retractable bleacher system consists of multiple telescopic platforms, a structural frame, decking, seats, wheels or rollers, an operating mechanism and safety components. Depending on the project, the system can be operated electrically or manually.
For large indoor facilities, electric retractable bleachers can provide convenient operation through a control system, reducing the manual effort required to extend and retract the seating.
-
![Electric Retractable Bleachers Seating System]() Electric Retractable Bleachers Seating SystemProduction Specifications• Retractable Bleachers With Folding Plastic Seats• Model:BL-STE-11-CF• Metal Treatments:Powder Coating• Pedal: 18 mm melamine multilayer plywood• Loading Capacity:≥5KN per
-
![Indoor Auditorium Arena Retractable Bleacher Seating System]() Indoor Auditorium Arena Retractable Bleacher Seating SystemProduction Specifications• Retractable Bleachers With Folding Upholstered Seats• Model:BL-STE-09-CB• Metal Treatments:Powder Coating• Pedal: 18 mm melamine multilayer plywood• Loading Capacity:≥5KN
-
![Electric Telescopic Seating System for Indoor Basketball Courts]() Electric Telescopic Seating System for Indoor Basketball CourtsProduction Specifications• Retractable Bleachers With Low Back Rest Seats• Model:BL-STE-14-CE• Metal Treatments:Powder Coating• Pedal: 18 mm melamine multilayer plywood• Loading Capacity:≥5KN per
-
![Indoor Gym Retractable Grandstand Telescopic Bleachers Seating]() Indoor Gym Retractable Grandstand Telescopic Bleachers SeatingProduction Specifications• Retractable Bleachers With Folding Upholstered Seats• Model:BL-STE-08-CB• Metal Treatments:Powder Coating• Pedal: 18 mm melamine multilayer plywood• Loading Capacity:≥5KN
-
![Indoor Gym Retractable Bleachers Seating System | Telescopic Seating]() Indoor Gym Retractable Bleachers Seating System | Telescopic SeatingProduction Specifications• Retractable Bleachers With Folding Upholstered Seats• Model:BL-STE-10-CB• Metal Treatments:Powder Coating• Pedal: 18 mm melamine multilayer plywood• Loading Capacity:≥5KN
-
![Indoor Audience Systems Electric Retractable Bleacher Seating ITelescopic Bleachers Seating]() Indoor Audience Systems Electric Retractable Bleacher Seating ITelescopic Bleachers Sea...Production Specifications• Retractable Bleachers With Rear-facing Upholstered Seats• Model:BL-STE-11-CG• Metal Treatments:Powder Coating• Pedal:18 mm melamine multilayer plywood• Loading
-
![Electric Telescopic Bleachers Seating for Indoor Basketball Courts]() Electric Telescopic Bleachers Seating for Indoor Basketball CourtsProduction Specifications• Retractable Bleachers Low back Rest Seats• Model:BL-STE-10-CE• Metal Treatments:Powder Coating• Pedal: 18 mm melamine multilayer plywood• Loading Capacity:≥5KN per square
-
![Electric Telescopic Seating System for School Indoor Basketball Courts]() Electric Telescopic Seating System for School Indoor Basketball CourtsProduction Specifications• Retractable Bleachers Low back Rest Seats• Model:BL-STE-07-CE• Metal Treatments:Powder Coating• Pedal: 18 mm melamine multilayer plywood• Loading Capacity:≥5KN per square
-
![Motorized Telescopic Tribune Seating for Sale]() Motorized Telescopic Tribune Seating for SaleProduction Specifications• Retractable Bleachers With Upholstered Seats• Model:BL-STE-09-CG• Metal Treatments:Powder Coating• Pedal:18 mm melamine multilayer plywood• Loading Capacity:≥5KN per square
-
![Retractable Seating System]() Retractable Seating SystemProduction Specifications• Retractable Bleachers With Folding Upholstered Seats• Model:BL-STE-09-CB• Metal Treatments:Powder Coating• Pedal: 18 mm melamine multilayer plywood• Loading Capacity:≥5KN
-
![Indoor Telescopic Bleacher Retractable Bleachers Seating For Sale]() Indoor Telescopic Bleacher Retractable Bleachers Seating For SaleProduction Specifications• Retractable Bleachers With Folding Upholstered Seats• Model:BL-STE-11-CB• Metal Treatments:Powder Coating• Pedal: 18 mm melamine multilayer plywood• Loading Capacity:≥5KN
-
![Telescopic Seating for School Multi-Purpose Hall]() Telescopic Seating for School Multi-Purpose HallProduction Specifications• Retractable Bleachers With Folding Upholstered Seats• Model:BL-STE-07-CB• Metal Treatments:Powder Coating• Pedal: 18 mm melamine multilayer plywood• Loading Capacity:≥5KN


How Does A Retractable Seating System Work?
A retractable seating system is engineered to move in a controlled direction between its extended and retracted positions.
· Extended Position
When an event requires audience seating, the telescopic seating platforms are extended to create multiple tiers. Each row provides a raised viewing position compared with the row in front, helping spectators maintain a clear view of the playing area or stage.
· Retracted Position
After the event, the system can be retracted toward its storage position. The tiered platforms move together into a compact configuration, freeing up the main floor for other activities.
· Electric Operation
For motorized systems, an electric drive mechanism controls the movement of the seating structure. The operating configuration can be designed according to the size and requirements of the project.
· Safety During Operation
The seating system is engineered with appropriate structural stability, platform support, access arrangements, guardrails and operating controls. Safety requirements is evaluated according to the specific project, venue design and applicable local standards.
Retractable Bleacher Seating System Components
A retractable bleacher is more than a group of seats. It is an integrated seating system consisting of structural, mechanical, seating and safety components.
Steel Structural Frame
The structural frame supports the seating platforms and transfers the loads to the venue floor. For project-specific systems, structural materials and dimensions can be selected according to seating configuration, span, loading requirements and local engineering conditions.
SMART GROUP commonly works with Q235B steel for applicable retractable seating projects.
Telescopic Platforms
The telescopic platform structure allows multiple seating rows to move together between the extended and retracted positions.
The number of rows and overall platform dimensions can be customized according to the available installation area and required seating capacity.
Decking System
The platform deck provides the walking and seating surface for each tier.
Depending on project requirements, solutions may include plywood decking with a PVC surface or other specified finishes. A suitable surface can help provide a durable and practical platform for long-term indoor use.
Seating System
Different projects require different levels of comfort, appearance and budget.
Available configurations may include:
Plastic flat seats
HDPE seats
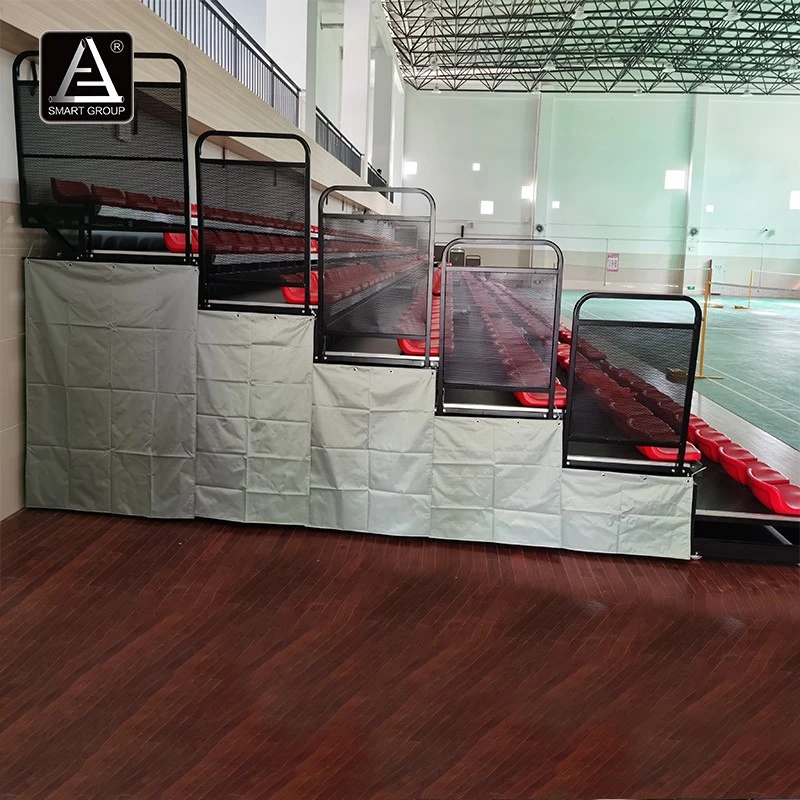
Low-back plastic seats
High-back plastic seats
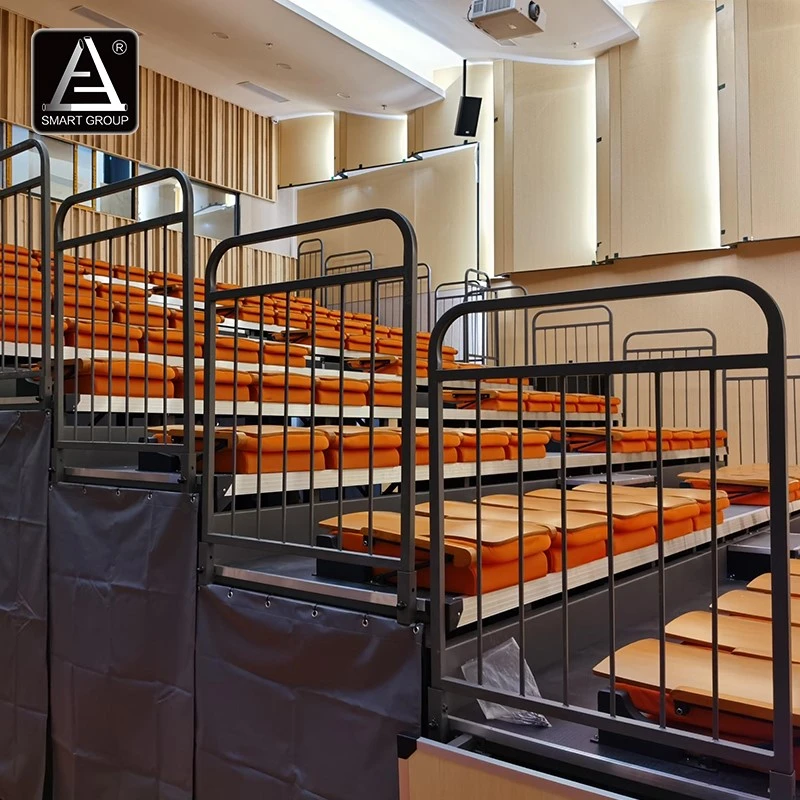
Upholstered folding seats
Auditorium-style seats
Electric Drive System
Electric retractable bleachers use a motorized drive mechanism to move the seating structure. The drive configuration is selected according to the dimensions, weight and operating requirements of the system.
Wheels and Rollers
Wheels, rollers or other movement components allow the telescopic structure to travel during extension and retraction.
Guardrails and Handrails
Guardrails and handrails can be incorporated into the system according to the seating configuration, access requirements and applicable safety requirements.
Types of Retractable Bleacher Seating
Different venues require different seating configurations. SMART GROUP can develop retractable seating systems according to the project's functional and architectural requirements.
· Electric Retractable Bleachers
Electric retractable bleachers are ideal for venues prioritizing convenient, efficient operation.
Motorized operation is particularly suitable for larger seating systems or facilities that frequently change between different configurations.
Typical applications include:
Large sports halls
Basketball arenas
Multipurpose halls
University gymnasiums
Performance venues
Community sports facilities
A project-specific control configuration can be developed based on the seating system and venue requirements.
· Manual Retractable Bleachers
For smaller installations, manual retractable seating is a cost-effective alternative.
This configuration may be suitable for:
Schools
Training halls
Small sports facilities
Community centers
Smaller multipurpose spaces
The appropriate operating method depends on the dimensions, weight and configuration of the seating system.
Seat Options for Retractable Bleacher Seating
The seat is one of the most visible components of a retractable seating system, but it also has a significant impact on comfort, appearance, maintenance and project cost.
· Plastic Flat Seats
Plastic flat seats are a practical option for large-capacity audience seating projects where cost control and easy maintenance are important.
They are particularly suitable for sports halls, schools and multipurpose facilities.
Benefits include:
Cost-effective configuration
Easy cleaning
Simple appearance
Suitable for high-capacity seating projects
Multiple color options
· HDPE Stadium Seats
HDPE seats can provide a durable seating solution for indoor sports facilities.
Depending on the model, low-back or high-back configurations can be selected according to the project's comfort, sightline and architectural requirements.
HDPE seating can also be configured in different colors to match the venue's branding.
· Upholstered Folding Seats
For auditoriums, premium multipurpose halls and venues where spectator comfort is a higher priority, upholstered folding seats provide a more comfortable seating experience.
Depending on the design, upholstery materials, colors and finishes can be customized.
This configuration is especially suitable when the retractable seating system needs to combine space efficiency with a more refined interior appearance.
· Folding Plastic Seats
Tip-up folding plastic seats are a practical and cost-effective seating option for retractable bleacher seating systems. They combine the space-saving advantages of a retractable platform with the comfort and durability of individual folding seats, making them suitable for sports halls, basketball arenas, multipurpose halls, auditoriums, schools, universities, and other high-capacity indoor venues.
One of the key advantages of folding plastic seats is the automatic return-to-folded-position function. After the spectator leaves the seat, the seat can return to its upright position, reducing the space occupied by the seating unit and helping maintain clear walkways.
This design is particularly useful for retractable bleacher systems that need to be opened and closed frequently. When the platform is retracted, the folded seats create a more compact configuration and help optimize the available storage area.
·Rear-Mounted Folding Seats
Rear-mounted folding seats are installed toward the rear of each seating platform, providing a practical solution for venues that require individual spectator seating while maintaining efficient platform space. Their folding design helps optimize storage when the retractable bleacher system is closed and provides comfortable, organized seating when deployed.
Both seating options can be customized in seat color, row configuration, seating capacity, and platform dimensions to meet specific project requirements.
Customized Seat Colors
Seat colors can be selected according to the venue's visual identity.
For professional sports facilities, customized colors can help coordinate the seating with:
· Club branding
· Team colors
· Interior architecture
· Sponsor requirements
· Venue design concepts


Retractable Bleacher Seating Technical Specifications
The final specification should always be confirmed according to the actual project.
| Item | Specification |
|---|---|
| Product | Retractable Bleacher Seating |
| Operation | Electric / Manual |
| Main Structure | Steel |
| Common Steel Grade | Q235B |
| Decking | Plywood / Project-Specified Finish |
| Typical Deck Option | 18 mm Plywood with Raised PVC |
| Seat Options | Plastic / HDPE / Upholstered |
| Number of Rows | Customized |
| Platform Length | Customized |
| Platform Width | Customized |
| Seating Capacity | Customized |
| Guardrails | Available |
| Handrails | Available |
| Drive System | Electric / Manual |
| Application | Indoor Sports & Multipurpose Venues |
The dimensions, loading capacity, seat configuration, drive system and safety components are confirmed during the engineering stage rather than selected only from a standard product catalog.
Fully Customized Retractable Seating Solutions
Every venue has different architectural dimensions and operational requirements. A retractable seating system therefore needs to be designed around the project instead of simply selecting a standard size.
Customized Seating Capacity
SMART GROUP can develop seating layouts according to the available floor area and target audience capacity.
The design can consider:
Available seating area
Required number of seats
Number of rows
Access routes
Aisles
Guardrails
Venue sightlines
Customized Number of Rows
The number of rows can be configured according to the available space and required seating capacity.
Possible configurations may include:
3 rows | 5 rows | 8 rows | 10 rows | 11 rows | 12+ rows
The final configuration is determined by the project layout.
Customized Platform Dimensions
The length, depth and overall configuration of the retractable seating system can be developed according to the venue's floor plan.
Customized Seat Configuration
Customers can select different seat types depending on:
· Project budget
· Comfort requirements
· Venue type
· Expected usage
· Interior design
· Maintenance requirements
Customized Access & Railings
Aisles, handrails, guardrails and access arrangements can be incorporated into the system according to the seating layout and applicable requirements.
Retractable Bleacher Seating for Different Venues
Retractable seating is particularly valuable when a venue must perform multiple functions.
Retractable Bleachers for Basketball Courts
Basketball venues frequently require audience seating along the sidelines and/or end zones while maintaining sufficient floor space for the court.
Retractable bleachers can allow seating to be deployed for games and retracted for training, practice or other events.
Related solution:
[Retractable Bleachers for Basketball Courts]
Retractable Seating for Multipurpose Halls
Multipurpose halls are one of the strongest applications for retractable seating.
The same floor may be used for:
Sports competitions
Performances
School events
Conferences
Exhibitions
Training
Community activities
Retractable seating allows the venue to adapt its configuration without permanently occupying the central floor area.
Retractable Bleachers for Gymnasiums
School and commercial gymnasiums often need flexible spectator seating.
Retractable bleachers can provide additional audience capacity during competitions while allowing the gym floor to remain available for daily activities.
Retractable Seating for Volleyball Courts
Volleyball venues can use retractable seating along the sides of the court to provide spectators with elevated viewing positions while preserving the functionality of the playing floor.
Retractable Seating for Schools & Universities
Educational facilities often have limited indoor space.
A retractable seating system can help a school or university use one hall for sports, assemblies, examinations, performances, ceremonies and community events.
Retractable Seating for Auditoriums
For auditoriums and performance spaces, retractable seating can provide a flexible seating arrangement while allowing the venue to change its floor configuration for different programs.
Upholstered seats are particularly suitable for projects where spectator comfort and interior appearance are priorities.
Why Choose Retractable Bleacher Seating?
Maximize Floor Utilization
One of the biggest advantages of retractable seating is that the same floor can serve multiple purposes.
Instead of permanently installing a fixed grandstand, the seating can be retracted when the floor is needed for other activities.
Flexible Venue Conversion
A multipurpose facility can switch between sports, entertainment, education and community activities without requiring separate rooms for every function.
High Seating Capacity
Tiered seating makes efficient use of the available seating zone and can provide substantial audience capacity within a relatively compact footprint.
Convenient Operation
For motorized systems, electric operation can simplify the deployment and storage process.
Professional Appearance
Seat types, colors, platform finishes, handrails and other components can be coordinated with the venue's architectural concept.
Long-Term Project Value
A well-designed retractable seating system can help venue owners maximize the use of their facility rather than dedicating a large permanent area to fixed audience seating.
Safety, Testing & International Certifications
For retractable bleacher seating projects, safety, structural performance, and seating quality are critical considerations. SMART GROUP follows strict quality control procedures and supports its retractable seating systems with international certifications and third-party testing.
· FIBA Certified Retractable Seating
SMART GROUP has completed FIBA certification for its grandstand and seating products, demonstrating our commitment to meeting the requirements of professional basketball facilities. This experience supports projects for basketball arenas, sports halls, and other international-standard sports venues.
· TÜV Load Capacity Testing
Our retractable seating systems have undergone TÜV load capacity testing, including testing based on a 500 kg/m² loading capacity for applicable systems. This provides project owners, contractors, and procurement teams with additional confidence in the structural performance and safety of the seating platform.
· BS 5852 Seating Fire Test
For selected upholstered and seating materials, SMART GROUP provides BS 5852 testing documentation, an important reference for fire performance requirements in seating applications. This is particularly valuable for indoor venues such as auditoriums, multipurpose halls, theaters, and sports facilities.
Together with engineering design, manufacturing quality control, and project-specific technical documentation, these certifications and test reports help SMART GROUP deliver reliable retractable bleacher seating solutions for international projects.
SMART GROUP Retractable Bleacher Seating Manufacturer
Choosing a retractable bleacher supplier is not simply about purchasing seats. For an architectural or construction project, the supplier must understand the relationship between the seating system, building structure, floor plan, audience circulation and venue operation.
SMART GROUP is a sports facility manufacturer and solution provider focused on stadium seating, retractable seating, grandstands and other sports infrastructure products.
Our capabilities cover multiple stages of a project:
Project Consultation
1
>>
Design
2
>>
Manufacturing
3
>>
Quality Control
4
>>
Delivery
5
>>
Installation Support
6
Our engineering team can work with project drawings and venue requirements to develop customized seating layouts and technical solutions.
For international projects, our team can also provide technical documentation and installation guidance according to the project scope.
Engineering Support for Contractors, Architects & Procurement Teams
Retractable bleacher seating projects often involve multiple parties.
The architect may need a seating layout.
The contractor may need installation dimensions.
The procurement team may need a detailed quotation and specification.
The venue operator may need to understand how the system will function.
SMART GROUP can support these requirements through:
· CAD drawings
· 3D renderings
· Seating layouts
· Product specifications
· Technical documentation
· Structural information
· Installation drawings
· Installation manuals
· Remote technical guidance
· Project consultation
This approach allows the seating system to be considered as part of the complete building design rather than as an isolated furniture product.
Retractable Bleacher Seating Project Cases
Project experience is an important consideration when selecting a manufacturer.
A professional project case should provide more than a finished photograph. Procurement teams are able to understand what type of system was supplied and how it was configured.
Typical project information can include:
· Project Location
· Venue Type
· Number of Rows
· System Length
· Seating Capacity
· Seat Type
· Operation Method
· Structure
· Decking
· Loading Requirement
For example, SMART GROUP has supplied customized retractable seating solutions for large indoor sports and multipurpose facilities, including projects using steel structures, electric operation, plywood decking with raised PVC surfaces and different seat configurations.
View Retractable Seating Projects → Motorized Retractable Bleacher Solution for Arena in Kuwait
How to Choose the Right Retractable Bleacher Seating
Selecting the right system requires more than comparing the price per seat.
1. Consider Venue Dimensions
Start with the actual floor plan and available installation area.
2. Determine Seating Capacity
Identify the target audience capacity before deciding the number of rows and platform dimensions.
3. Select the Number of Rows
More rows can increase capacity, but the final arrangement must consider available depth, access and sightlines.
4. Select the Seat Type
Choose plastic, HDPE or upholstered seats based on comfort, budget, appearance and expected usage.
5. Choose Electric or Manual Operation
Large or frequently operated systems may benefit from motorized operation, while smaller installations may be suitable for manual systems.
6. Check Storage Requirements
The retracted dimensions are considered during the architectural planning stage.
7. Consider Access and Safety
Aisles, handrails, guardrails and other safety-related components are included in the project design.
8. Review Installation Requirements
The venue floor and surrounding building conditions are be evaluated before installation.
9. Work With an Experienced Manufacturer
A supplier capable of engineering, manufacturing and technical support can help reduce coordination issues during the project.
Frequently Asked Questions About Retractable Bleacher Seating
How many rows can retractable bleachers have?
The number of rows depends on the available installation depth, required seating capacity, access requirements and project design. SMART GROUP can develop configurations according to specific venue requirements.
How much space is required for retractable bleachers?
The required space depends on the number of rows, row dimensions, platform configuration, seat type and available access arrangements. A floor plan should be reviewed before determining the final dimensions.
Can SMART GROUP provide CAD drawings?
Yes. Project-specific CAD drawings and 3D design support can be provided as part of the engineering process, subject to project requirements.
Does SMART GROUP provide installation support?
SMART GROUP can provide installation documentation and technical guidance, with the specific level of on-site support determined according to the project scope and location.
Planning a Retractable Bleacher Seating Project?
Choosing a retractable seating system is a long-term investment in the flexibility and functionality of your venue.
Whether you are developing a basketball arena, school gymnasium, university sports hall, multipurpose hall, auditorium or community sports facility, the right seating configuration is developed around your building rather than selected from a standard catalog.
SMART GROUP can support your project from initial seating planning through engineering, manufacturing and installation support.
Send us your:
Venue floor plan
Available seating area
Required seating capacity
Number of rows
Preferred seat type
Electric or manual operation requirement
Project location
Expected project schedule
Our team can review your requirements and develop a customized retractable bleacher seating solution for your venue.
Guangzhou Smart Sports Industrial Co., Ltd. is one of the most professional retractable gym bleachers seating/ telescopic seating system manufacturers and suppliers in China. Feel free to wholesale bulk cheap retractable gym bleachers seating/ telescopic seating system in stock here from our factory. Customized orders are welcome.
Telescopic Bleachers, DugoutsPopular Products