Scaffolding Grandstand Seating: Complete Guide, Design, Manufacturing and Turnkey Solutions
Scaffolding grandstand seating is a practical and cost-effective spectator seating solution for sports fields, temporary events, schools, community facilities, outdoor venues, construction projects, and large public gatherings. Designed with a modular structural system, scaffolding grandstands can be configured according to different site conditions, audience capacities, viewing requirements, and project budgets.
For stadium contractors, event organizers, sports facility developers, architects, government procurement departments, and professional grandstand installers, choosing the right scaffolding grandstand seating supplier is critical to achieving a safe, durable, compliant, and economical seating structure.
SMART GROUP is a professional manufacturer and supplier of stadium seating and sports facility solutions, providing customized scaffolding grandstand seating systems, stadium seats, structural components, engineering design, manufacturing, and project support for international customers.
Our manufacturing and engineering capabilities are supported by quality management systems and structural welding qualifications, including an EN 1090 welding system certification, while our grandstand structures have also undergone TÜV loading capacity testing to provide additional third-party verification of structural performance.
What Is Scaffolding Grandstand Seating?
Scaffolding grandstand seating is a modular spectator seating structure constructed using a framework of metal components, platforms, steps, guardrails, and seating elements. The system is designed to create elevated seating rows that provide audiences with improved sightlines while maximizing the available venue area.
Unlike permanent concrete stadium stands, scaffolding grandstands are generally based on modular steel or aluminum structural components. Their flexible configuration makes them suitable for both temporary and semi-permanent applications.
A typical scaffolding grandstand seating system may include:
· Main structural frames
· Vertical support posts
· Horizontal beams
· Diagonal braces
· Cross-bracing systems
· Platforms and decking
· Stairways and access steps
· Guardrails
· Handrails
· Front barriers
· Rear protection rails
· Stadium or bleacher seats
· Connection components
· Anchoring systems
· Optional roof structures
The exact configuration depends on the project height, seating capacity, installation environment, local regulations, structural calculations, and required audience circulation.
-
![Scaffolding Grandstand Seating]() Scaffolding Grandstand SeatingProduction Specifications• Steel Structure Grandstand Low Back Rest Seats• Model: BL-ST-10-10A-CE• Structure Material: Steel Q235/Q355• Footboard: Galvanized Patterned Steel Plate• Loading Capacity:
-
![Stadium Grandstand Seating]() Stadium Grandstand SeatingProduction Specifications• Steel Structure Grandstand Middle Back Rest Seats• Model: BL-ST-11-10A-CH• Structure Material: Steel Q235/Q355• Footboard: Galvanized Patterned Steel Plate• Loading
-
![Outdoor Performance Temporary Grandstand Seats]() Outdoor Performance Temporary Grandstand SeatsProduction Specifications• Steel Structure Grandstand Middle Back Rest Seats• Model: BL-ST-23-10A-CH• Structure Material: Steel Q235/Q355• Footboard: Galvanized Patterned Steel Plate• Loading
-
![Steel Grandstand with VIP Rooms for Baseball Stadiums]() Steel Grandstand with VIP Rooms for Baseball StadiumsProduction Specifications• Steel Structure Grandstand Middle Back Rest Seats• Model: BL-ST-11-10A-CH• Structure Material: Steel Q235/Q355• Footboard: Galvanized Patterned Steel Plate• Loading
-
![Scaffolding Modular Steel Grandstand for Racetrack]() Scaffolding Modular Steel Grandstand for RacetrackProduction Specifications• Steel Structure Grandstand Low Back Rest Seats• Model: BL-ST-20-10A-CE• Structure Material: Steel Q235/Q355• Footboard: Galvanized Patterned Steel Plate• Loading Capacity:
-
![Demountable Scaffolding Steel Grandstand for Car Exhibitions]() Demountable Scaffolding Steel Grandstand for Car ExhibitionsProduction Specifications• Steel Structure Grandstand Middle Back Rest Seats• Model: BL-ST-11-10A-CH• Structure Material: Steel Q235/Q355• Footboard: Galvanized Patterned Steel Plate• Loading
-
![Scaffolding Steel Structure Modular Grandstand Seating]() Scaffolding Steel Structure Modular Grandstand SeatingProduction Specifications• Steel Structure Grandstand Low Back Rest Seats• Model: BL-ST-6A-CE• Structure Material: Steel Q235/Q355• Footboard: Galvanized Patterned Steel Plate• Loading Capacity: ≥5KN
-
![Scaffolding Steel Structure Grandstand for Football Stadiums]() Scaffolding Steel Structure Grandstand for Football StadiumsProduction Specifications• Steel Structure Grandstand Middle Back Rest Seats• Model: BL-ST-10-10A-CH• Structure Material: Steel Q235/Q355• Footboard: Galvanized Patterned Steel Plate• Loading
-
![Scaffolding Grandstand Seating for Auto Shows]() Scaffolding Grandstand Seating for Auto ShowsThe Steel Structure Grandstand for Auto Shows (Model: BL-ST-08-10A-CE) is designed for outdoor automotive exhibitions, racing circuits, motorsport events, and vehicle launch activities. Built with
-
![Steel Scaffolding Grandstand for Indoor Multipurpose Halls]() Steel Scaffolding Grandstand for Indoor Multipurpose HallsProduction Specifications• Steel Structure Grandstand Middle Back Rest Seats• Model: BL-ST-12-10A-CH• Structure Material: Steel Q235/Q355• Footboard: Galvanized Patterned Steel Plate• Loading
-
![Steel Structure Grandstand Seating for Outdoor Racing Tracks]() Steel Structure Grandstand Seating for Outdoor Racing TracksProduction Specifications• Steel Structure Grandstand Low Back Rest Seats• Model: BL-ST-09-10A-CE• Structure Material: Steel Q235/Q355• Footboard: Galvanized Patterned Steel Plate• Loading Capacity:
-
![Steel Structure Grandstands and Stage Trusses for Modern Arenas]() Steel Structure Grandstands and Stage Trusses for Modern ArenasProduction Specifications• Steel Structure Grandstand Hotel Seats• Model: BL-ST-06-10A-CO• Structure Material: Steel Q235/Q355• Footboard: Galvanized Patterned Steel Plate• Loading Capacity: ≥5KN per


Why Choose Scaffolding Grandstand Seating?
When a project requires additional spectator capacity without constructing a permanent reinforced-concrete structure, scaffolding grandstand seating can provide an efficient alternative.
Modular Construction
The modular design allows individual structural components to be assembled according to the required dimensions. This makes it easier to create different seating lengths, heights, row numbers, and configurations.
Flexible Capacity
Scaffolding grandstands can be designed for different audience capacities, from relatively small school sports facilities to large outdoor events and commercial sports venues.
Efficient Installation
Compared with conventional concrete grandstands, modular structures can significantly simplify transportation and assembly. Components can be manufactured in advance and transported to the project site for installation.
Adaptable Layout
The system can be configured around football fields, athletics tracks, basketball courts, tennis facilities, temporary event spaces, exhibition areas, and other venues.
Cost-Effective Engineering
A modular structure can reduce the amount of permanent civil construction required, making it attractive for projects where budget, construction time, or future flexibility are important considerations.
Reusable Structure
For suitable temporary applications, modular grandstand components can potentially be dismantled, transported, and reused at another location.
Scaffolding Grandstand Seating vs. Permanent Grandstands
Project owners often need to determine whether a modular scaffolding grandstand or permanent stadium structure is more appropriate.
Permanent concrete grandstands are generally designed for long-term fixed installations and may require substantial civil engineering, foundations, construction work, and project time.
Scaffolding grandstand seating provides greater flexibility and can be advantageous when:
- The venue is temporary or semi-permanent.
- Seating capacity may change in the future.
- The project has a limited construction schedule.
- The structure needs to be relocated.
- The venue requires modular expansion.
- Construction costs need to be carefully controlled.
- The project requires rapid deployment.
However, the appropriate structural system should always be determined through professional engineering design and according to local building codes and site conditions.
Scaffolding Grandstand Structure
The structural system is the foundation of a safe grandstand. A professional design must consider the expected audience load, structural geometry, environmental conditions, wind loads, access requirements, and applicable regulations.
A typical scaffolding grandstand structure consists of several interconnected components.
1. Main Support Structure
The main support structure transfers the audience and structural loads toward the ground or supporting foundation.
The selection of steel grade, section dimensions, connection method, corrosion protection, and structural arrangement depends on engineering calculations.
2. Vertical Supports
Vertical posts support the seating platforms at different elevations. Their dimensions and spacing are determined according to the design loads and structural calculations.
3. Horizontal Beams
Horizontal members connect the vertical supports and provide the primary framework for the platforms and seating rows.
4. Diagonal Bracing
Diagonal braces increase the overall stability of the grandstand structure and help resist lateral movement.
5. Decking System
The decking provides the walking and seating platform for spectators. Depending on the project, the deck can be manufactured from suitable plywood, metal decking, aluminum panels, or other engineered materials.
Anti-slip treatment can also be incorporated where required.
6. Guardrails and Handrails
Guardrails and handrails are essential components for spectator safety. Their configuration should comply with the applicable project regulations.
7. Stairs and Access Systems
Stairways provide access between seating levels and help create organized spectator circulation.
For larger installations, the access arrangement should be developed together with the overall evacuation and crowd-flow design.
Scaffolding Grandstand Seating Options
SMART GROUP can develop customized grandstand solutions based on project requirements.
Different seating configurations can be supplied depending on the venue.
Open Bleacher Seating
Open bench-style seating is suitable for projects where a simple and economical spectator seating system is required.
Individual Stadium Seats
Individual plastic stadium seats can provide improved comfort and better spectator identification.
Available seat options may include:
· HDPE stadium seats
· PP stadium seats
· Folding stadium seats
· Tip-up seats
· Low-back seats
· High-back seats
· Upholstered seats
· Auditorium-style seats
Temporary Event Seating
For concerts, festivals, ceremonies, exhibitions, and temporary sports events, modular grandstand seating can provide additional spectator capacity without constructing a permanent venue.
Sports Grandstand Seating
For football, athletics, rugby, baseball, motorsports, and other outdoor sports, scaffolding grandstands can be designed around the required field or track layout.


Custom Scaffolding Grandstand Seating Design
Every venue has different dimensions and requirements. A standard off-the-shelf grandstand may therefore not be suitable for every project.
SMART GROUP provides customized grandstand engineering based on:
· Available site dimensions
· Seating capacity
· Number of rows
· Row depth
· Seating pitch
· Grandstand height
· Viewing angle
· Access requirements
· Stair positions
· Guardrail configuration
· Structural loading
· Wind conditions
· Foundation conditions
· Local regulations
· Seat specifications
· Transportation limitations
· Installation requirements
Our professional design team can develop project drawings and engineering documentation according to the customer's requirements.
Depending on the project, design support can include CAD drawings, 3D visualization, structural design, layout planning, and manufacturing drawings.
Grandstand Seating Sightline Design
Good sightlines are one of the most important factors in spectator seating design.
A grandstand should allow spectators to see the playing field, stage, track, or performance area without unnecessary obstruction from spectators in front.
The design process should therefore consider:
· Eye height
· Row rise
· Row spacing
· Viewing angle
· Distance from the activity area
· Seating position
· Field or stage dimensions
For sports facilities, appropriate sightline planning can significantly improve the spectator experience.
SMART GROUP can assist customers in developing seating layouts based on the venue's dimensions and intended application.
Structural Safety and Load Capacity
Structural safety is a primary consideration when selecting a scaffolding grandstand seating supplier.
A grandstand must be designed to withstand the loads generated by spectators, seats, decking, structural components, maintenance personnel, environmental conditions, and other applicable forces.
Depending on the project, engineering calculations may consider:
· Dead loads
· Live loads
· Dynamic crowd loads
· Horizontal loads
· Wind loads
· Snow loads where applicable
· Seismic requirements where applicable
· Local code requirements
· Guardrail loads
· Stair loads
The final load requirements must be determined by qualified engineers according to the applicable standards and project conditions.
To provide additional confidence in structural performance, SMART GROUP has grandstand structures tested for loading capacity by TÜV.
The TÜV loading capacity test report provides third-party testing documentation for the tested structure and its loading performance.
This is particularly valuable for international procurement projects where customers require documented evidence rather than relying solely on supplier claims.
For stadium contractors and engineering companies, third-party testing documentation can support technical evaluation and project approval.
When reviewing a TÜV report, buyers should verify:
· Tested product or structure
· Test configuration
· Test loading
· Test conditions
· Test results
· Applicable requirements
· Report identification
· Manufacturer information
The exact test scope should always be evaluated according to the specific report and project requirements.
For steel grandstand structures, welding quality is an important part of manufacturing control.
SMART GROUP has an EN 1090 welding system certification, supporting our structural steel manufacturing and welding quality management capabilities.
EN 1090 is an important European framework associated with the execution of steel and aluminum structures. For structural manufacturers, appropriate production controls and welding procedures are essential for consistent structural quality.
Our EN 1090-related welding system certification demonstrates that our manufacturing processes are managed within a recognized structural execution framework.
For professional buyers, this provides an additional level of confidence when evaluating a grandstand manufacturer for international projects.
Why EN 1090 Matters for Grandstand Buyers
A grandstand is not simply a collection of steel pipes or metal components. The performance of the completed structure depends on:
· Material quality
· Component dimensions
· Welding procedures
· Welding personnel
· Fabrication accuracy
· Quality control
· Connection design
· Surface treatment
· Manufacturing tolerances
· Inspection procedures
A qualified structural manufacturing system helps establish controlled production processes.
For this reason, procurement teams should evaluate not only product appearance and price, but also the manufacturer's engineering capabilities, production quality, certifications, testing documentation, and project experience.
Corrosion Protection for Scaffolding Grandstands
Outdoor grandstands are exposed to rain, humidity, UV radiation, temperature changes, and other environmental conditions.
Corrosion protection should therefore be considered during the design stage.
Depending on the application, structural components can use suitable protective treatments such as:
· Hot-dip galvanizing
· Powder coating
· Protective painting systems
· Other specified corrosion-resistant finishes
For outdoor applications, hot-dip galvanizing is commonly considered when long-term corrosion protection is required.
The appropriate treatment should be selected based on the project environment, expected service life, local climate, and customer specifications.
Stadium Seats for Scaffolding Grandstands
The choice of seat can influence comfort, maintenance, appearance, capacity, and project cost.
SMART GROUP offers different stadium seating solutions for integration with grandstand structures.
HDPE Stadium Seats
HDPE seats are widely used for sports venues because of their durability, weather resistance, and easy maintenance.
PP Stadium Seats
Polypropylene stadium seats can provide a cost-effective option for large spectator seating projects.
Folding Stadium Seats
Folding seats can automatically return to an upright position when the spectator leaves, helping increase circulation space.
Low-Back Seats
Low-back seats are suitable for projects where compactness and cost efficiency are important.
High-Back Seats
High-back seats provide additional back support and can create a more comfortable spectator experience.
Upholstered Seats
For VIP areas, premium stadiums, theaters, and indoor venues, upholstered seating can provide a higher level of comfort and appearance.
Applications of Scaffolding Grandstand Seating
Scaffolding grandstands can be used across a wide range of applications.
Football Stadiums
Football fields often require large spectator capacities along the sidelines and behind the goals.
Modular grandstands can provide flexible seating capacity for clubs, schools, training centers, community fields, and temporary events.
Athletics Tracks
Athletics venues require spectator seating with clear views of the track and field area.
Scaffolding grandstands can be positioned alongside the track while maintaining suitable access routes.
Rugby Fields
Rugby venues can use modular spectator stands to provide additional capacity for competitions and community events.
Beach volleyball court
Grandstands can be configured behind home plate or along the field to create spectator seating areas.
Racetrack
Racetracks frequently require temporary or permanent spectator seating around high-demand viewing areas.
Schools and Universities
Educational institutions can use modular grandstands for school sports fields, athletic competitions, ceremonies, and community events.
Community Sports Facilities
For municipalities and community sports projects, modular seating can provide a scalable solution without requiring a large permanent stadium construction.
Outdoor Events and Concerts
Temporary grandstands can increase spectator capacity for concerts, festivals, ceremonies, cultural events, and public gatherings.



Scaffolding Grandstand Installation
Professional installation is essential for structural safety.
A typical installation process may include:
Step 1: Site Survey
The installation team reviews the site dimensions, ground conditions, access routes, and relevant site constraints.
Step 2: Foundation Preparation
The supporting ground or foundation system is prepared according to the engineering design.
Step 3: Structural Assembly
Main frames, supports, beams, and braces are assembled according to the approved drawings.
Step 4: Platform Installation
Decking components are installed and secured.
Step 5: Stair and Barrier Installation
Stairs, handrails, guardrails, and other safety components are installed.
Step 6: Seat Installation
Individual stadium seats or bench seating systems are installed according to the seating layout.
Step 7: Inspection
The completed structure should be inspected before being opened to spectators.
The actual installation sequence varies depending on the structure and site.
Engineering Support from SMART GROUP
A professional grandstand manufacturer should be capable of supporting more than just product manufacturing.
SMART GROUP provides an integrated approach covering:
Design
1
>>
Engineering
2
>>
Manufacturing
3
>>
Quality Control
4
>>
Delivery
5
>>
Installation Support
6

Our engineering team can work with architects, contractors, stadium consultants, and project owners to develop a solution based on the actual project requirements.
Engineering support may include:
Site layout review
Seating capacity planning
CAD drawings
3D visualization
Structural design
Component drawings
Installation drawings
Manufacturing drawings
Technical documentation
This approach helps reduce communication gaps between design and manufacturing.
Why Choose SMART GROUP for Scaffolding Grandstand Seating?
SMART GROUP is a China-based manufacturer and supplier specializing in stadium seating, retractable seating, grandstands, bleachers, sports facilities, and related infrastructure solutions.
Our capabilities are designed for international B2B customers who require customized products and project-level technical support.
Manufacturer Direct
Working directly with a manufacturer can simplify communication between engineering, production, and procurement teams.
Customized Engineering
Grandstands can be designed according to site dimensions, seating capacity, application, and customer specifications.
Structural Certification
Our capabilities include an EN 1090 welding system certification, supporting controlled structural manufacturing and welding processes.
TÜV Loading Test
Our grandstand structures have undergone TÜV loading capacity testing, providing third-party test documentation for the tested configuration.
One-Stop Sports Facility Solutions
In addition to grandstands, SMART GROUP can provide stadium seats and other sports facility products for comprehensive venue projects.
International Project Support
Our team works with international contractors, distributors, sports facility developers, architects, and procurement companies.
Scaffolding Grandstand Seating for International Projects
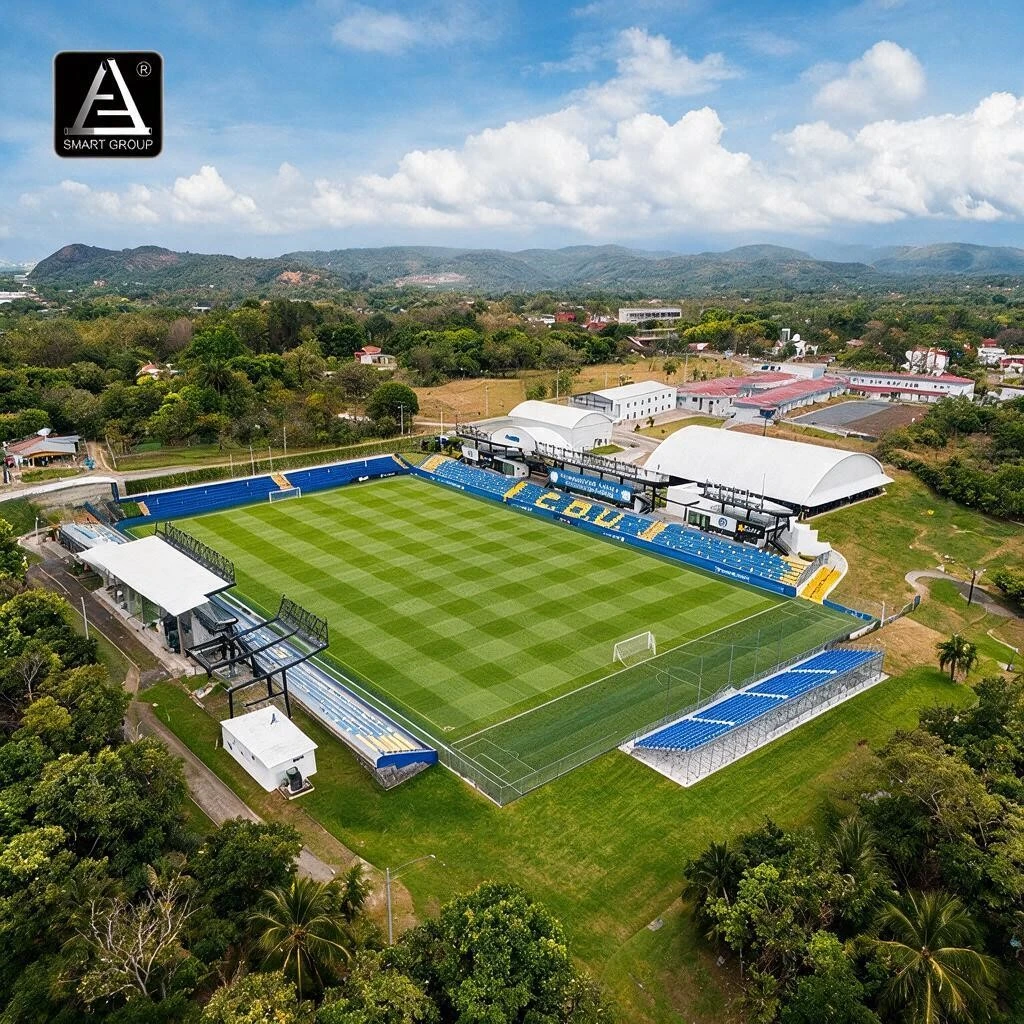
International scaffolding grandstand seating projects require more than a standard seating structure; they demand professional engineering, reliable manufacturing, appropriate structural protection, accurate documentation, and the ability to adapt the solution to different site conditions and project requirements. SMART GROUP provides customized grandstand solutions for international sports facilities, stadiums, racetracks, schools, event venues, and other spectator facilities, with engineering considerations covering seating capacity, number of rows, structural dimensions, wind loads, snow loads, seismic conditions, ground conditions, corrosion exposure, access routes, guardrails, stairs, and applicable local standards. For structural manufacturing, SMART GROUP has an EN 1090 welding system certification, demonstrating our established welding and fabrication quality management capabilities for steel structures, while our grandstand structures are also supported by TÜV loading capacity testing documentation, providing third-party test evidence for the loading performance of the applicable tested configuration. Our international project experience is further demonstrated by the Steel Structure Grandstand Project for Autodromo Racetrack in Panama, where a customized steel grandstand solution was developed for a professional motorsports environment, requiring a combination of structural stability, spectator capacity, outdoor durability, safe access, and practical site installation. This project reflects our ability to coordinate structural design, steel fabrication, spectator seating, protective components, and project-specific requirements into an integrated grandstand solution. From preliminary layout and CAD/3D design to manufacturing, quality inspection, packing, international shipping, and installation guidance, SMART GROUP works closely with stadium contractors, architects, developers, government procurement teams, and local installation partners to deliver grandstand seating solutions adapted to the requirements of international projects.
Frequently Asked Questions About Scaffolding Grandstand Seating
Are scaffolding grandstands suitable for outdoor sports?
Yes. They can be designed for outdoor applications such as football, rugby, athletics, baseball, motorsports, and community sports facilities, provided the structure is appropriately engineered for the site environment.
Can scaffolding grandstands be customized?
Yes. Seating capacity, row numbers, dimensions, stairs, guardrails, decking, seats, and structural configuration can be customized according to project requirements.
Can SMART GROUP provide engineering drawings?
Yes. SMART GROUP can provide project-specific engineering and technical drawings according to the required design and application.
Can the grandstand be used as a temporary structure?
Yes, modular grandstand systems can be designed for suitable temporary applications, subject to structural engineering, site conditions, installation requirements, and local regulations.
Scaffolding Grandstand Seating: Built for Flexible Spectator Capacity
A successful grandstand project requires more than a large number of seats. It requires a coordinated combination of structural engineering, manufacturing quality, seating design, safety systems, accessibility, corrosion protection, installation, and project documentation.
Scaffolding grandstand seating provides an adaptable solution for sports facilities, temporary events, schools, universities, community venues, football fields, athletics tracks, motorsports facilities, and other spectator environments.
For professional buyers, selecting a qualified manufacturer is particularly important.
SMART GROUP combines grandstand manufacturing, structural engineering, customized seating solutions, EN 1090 welding system certification, and TÜV loading capacity testing to support international stadium and sports facility projects.
Whether you are a stadium contractor looking for a complete grandstand package, an architect developing a sports facility, a government procurement department planning a public stadium, or an event company requiring modular spectator seating, SMART GROUP can develop a solution according to your project requirements.
From structural design and seating configuration to manufacturing and technical support, SMART GROUP provides a complete approach to modern scaffolding grandstand seating.
Request a Scaffolding Grandstand Seating Proposal
Send us your project information, including:
Project location
Venue type
Required seating capacity
Number of rows
Grandstand dimensions
Preferred seat type
Installation requirements
Available drawings or site plans
Our engineering and sales team can evaluate your requirements and recommend a suitable scaffolding grandstand seating solution.
Guangzhou Smart Sports Industrial Co., Ltd. is one of the most professional steel structure grandstand manufacturers and suppliers in China. Feel free to wholesale bulk cheap steel structure grandstand in stock here from our factory. Customized orders are welcome.
Steel Grandstand, Gym Retractable Bleachers, Scaffolding Grandstand BleachersPopular Products