

Guangzhou Smart Sports Industrial Co., Ltd. is one of the most reliable manufacturers and suppliers of steel space frame roof system in China. Welcome to wholesale high quality customized products at competitive price from our factory. Contact us for more cheap products.
Steel Space Frame Roof System – High-Strength Modular Roofing Solution

Overview of Steel Space Frame Roof Structure
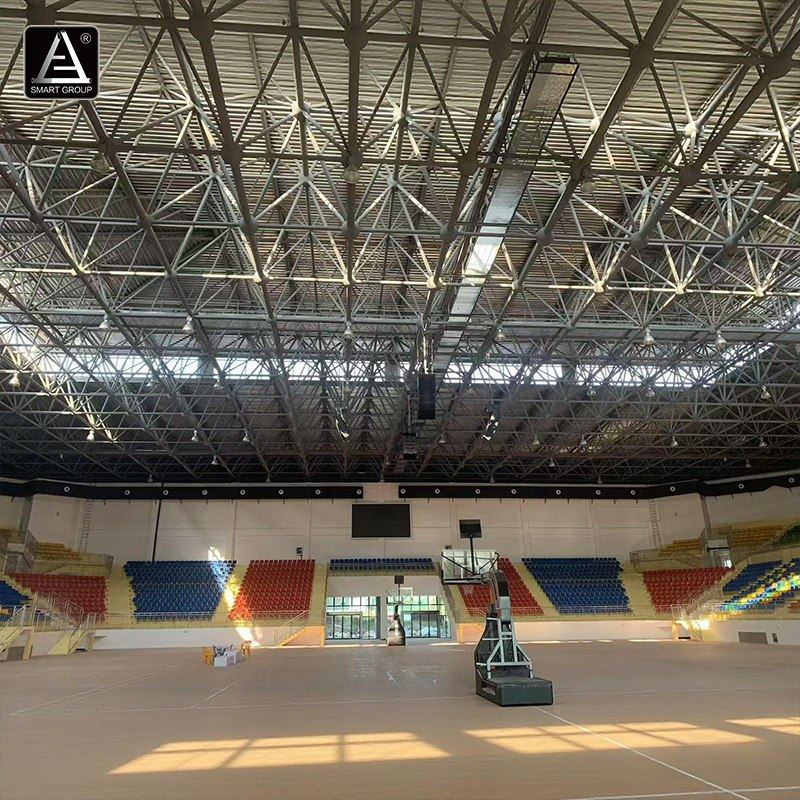
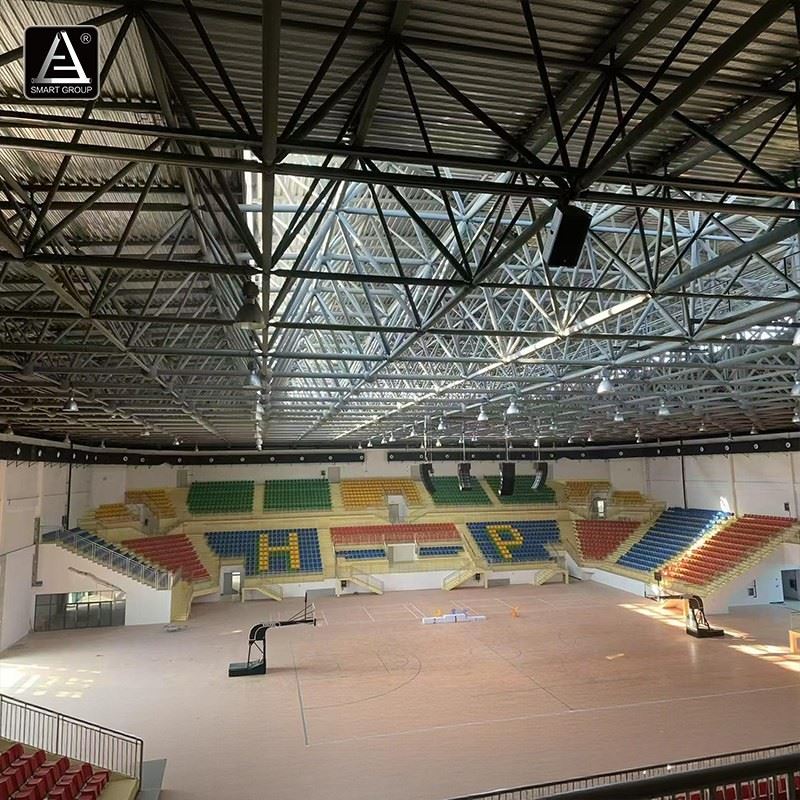
The steel space frame roof is a modern structural system designed for large-span buildings requiring high strength, stability, and design flexibility. It is composed of interconnected steel members forming a three-dimensional truss network, which efficiently distributes loads across the entire structure. This makes it ideal for stadiums, exhibition halls, transportation hubs, industrial facilities, and public infrastructure projects. Compared with traditional roof systems, space frame structures offer lighter self-weight, longer span capability, and superior seismic resistance, making them a preferred solution for complex architectural demands.
Key Structural Advantages and Performance
One of the most significant advantages of a steel space frame roof is its exceptional load-bearing efficiency. The triangular geometric configuration allows forces to be evenly transferred in multiple directions, reducing stress concentration at any single point. This results in improved structural stability even under extreme weather conditions such as heavy snow, strong wind, or seismic activity. Additionally, the system uses standardized steel components, which enhances consistency in quality and reduces on-site installation errors. The high strength-to-weight ratio also reduces foundation requirements, lowering overall construction costs while maintaining long-term durability.

Engineering Expertise & Advanced Design Mechanics
Our engineering department utilizes cutting-edge CAD and 3D structural analysis software (such as SAP2000 and MST) to custom-engineer every space frame roof. We utilize premium high-strength steel grades-primarily Q355B, Q235B, or international equivalents like ASTM A572-optimized to withstand extreme environmental stresses.
The core structural integrity relies on precision-engineered bolt-ball joints and high-grade steel tubes. This interconnected geometric network distributes tensile and compressive forces evenly in all directions. As a result, our space frame roofs offer exceptional resistance against heavy snow loads, seismic activity, and high-velocity winds, maintaining absolute stability where traditional structural frames fail.
Material Specifications and Engineering Quality
The main materials used in steel space frame roofs are high-grade Q235 or Q345 structural steel, depending on project requirements. Components are typically processed through precision cutting, welding, and anti-corrosion treatments such as hot-dip galvanizing or epoxy coating. Bolted ball joints or welded node connections are commonly used to ensure structural integrity and easy assembly. The roof panels can be combined with various cladding materials, including aluminum panels, steel sheets, polycarbonate panels, or insulated sandwich panels, offering flexibility in thermal insulation, lighting, and acoustic performance.
Application Scenarios and Project Versatility
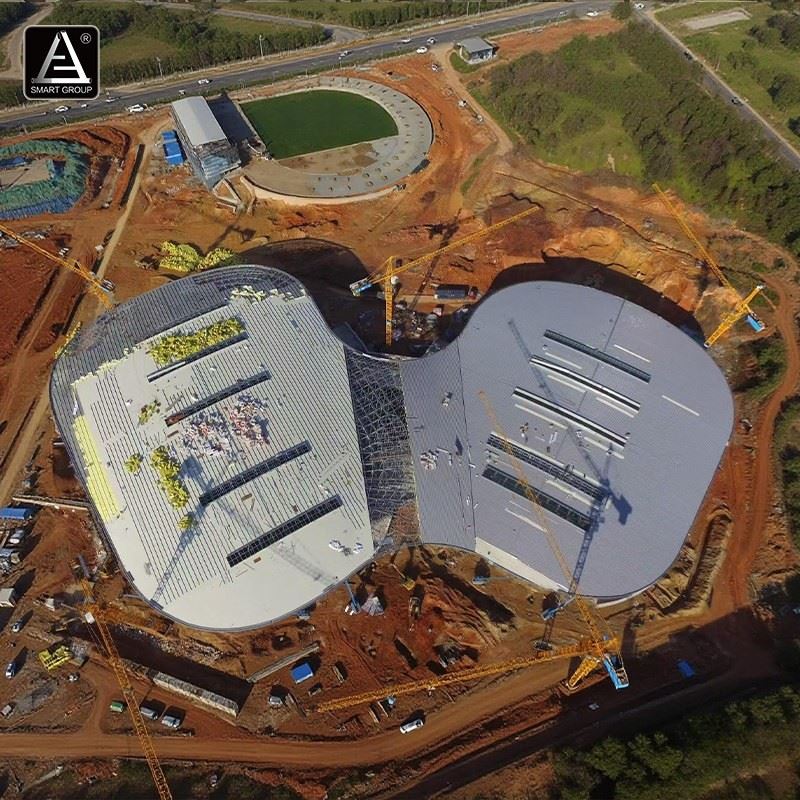
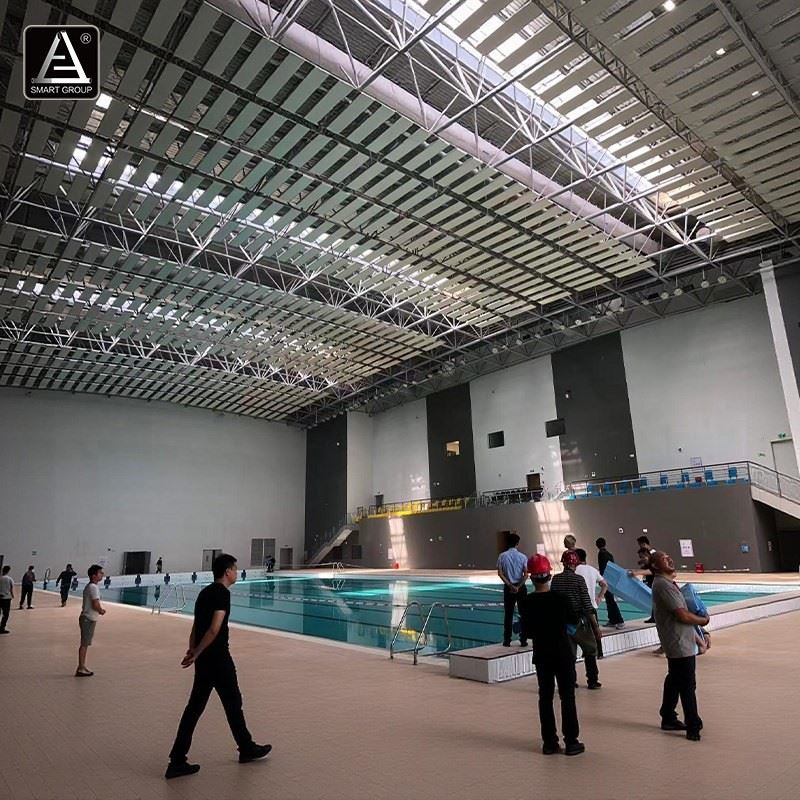
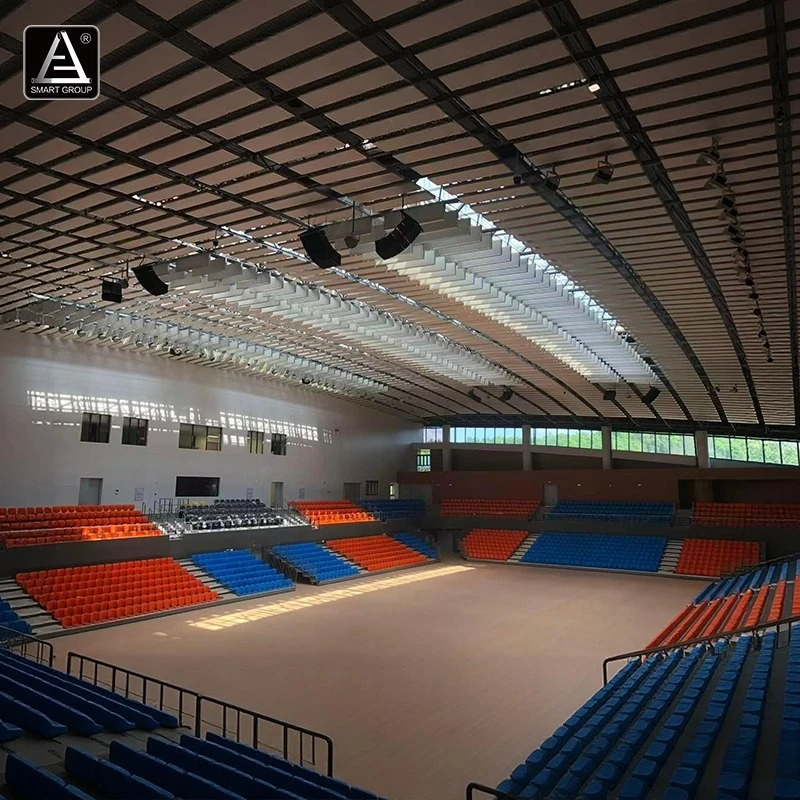
Steel space frame roofs are widely used in both public and industrial construction. In sports architecture, they are commonly applied in stadium roofs, gymnasiums, and swimming pool enclosures due to their ability to cover large spans without internal columns, ensuring unobstructed viewing experiences. In industrial settings, they are ideal for warehouses, workshops, and logistics centers where open space and durability are essential. They are also frequently used in transportation facilities such as airports, railway stations, and bus terminals, where architectural efficiency and aesthetic appearance must be balanced.
Installation Process and Construction Efficiency
The installation of a steel space frame roof is highly efficient due to its modular design. Components are prefabricated in the factory and transported to the construction site for assembly. The use of bolted connections significantly reduces welding work on-site, improving safety and shortening the construction timeline. Depending on project scale, installation can be completed using scaffolding, cranes, or sliding assembly methods. This prefabricated approach not only ensures high precision but also minimizes environmental disruption during construction.
Durability, Maintenance, and Lifecycle Value
A well-designed steel space frame roof system offers an extended service life, often exceeding 30 to 50 years with proper maintenance. The corrosion-resistant surface treatments protect the structure from rust and environmental degradation, even in coastal or high-humidity regions. Maintenance requirements are relatively low, typically involving periodic inspections of joints, coatings, and fasteners. Because of its long lifespan, structural efficiency, and adaptability, the system provides excellent lifecycle value for investors and developers seeking sustainable building solutions.
Hot Tags: steel space frame roof system, manufacturers, suppliers, factory, customized, wholesale, cheap