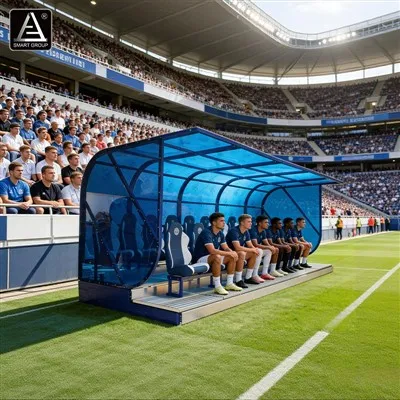
When you're shopping around for retractable grandstands, it's easy to get caught up in the bells and whistles: automated controls, space-saving designs, and custom seat configurations. But one question I get asked by gym managers, arena planners, and community center directors more than any other is: Are there any height restrictions for these systems? As a retractable grandstand supplier who's worked on projects from small local high schools to mid-sized sports complexes, I've learned that the answer isn't a simple yes or no. It depends on a mix of engineering standards, building codes, and how you plan to use the space. Let me break this down based on real-world projects, industry guidelines, and what clients actually need to know.
First, let's start with the basics: what do we mean by "height" when talking about retractable grandstands? There are two key measurements here. The first is the riser height-the vertical distance between each row of seats. The second is the overall height of the fully extended grandstand, measured from the floor of the space to the top of the top row of seats. Both have restrictions, but they apply for very different reasons.


Riser height is the more regulated of the two, and for good reason. The main goal of any grandstand is to give every spectator an unobstructed view. If risers are too short, people sitting behind others will have their line of sight blocked, turning a game or performance into a frustrating experience. Most building codes and safety organizations, like the International Building Code (IBC) in the U.S., specify a minimum riser height for fixed seating, and that standard usually applies to retractable systems too. For standard tiered seating-think gym bleachers, theater seats, or arena grandstands-the minimum riser height is usually between 12 and 16 inches. That's enough space between rows to let someone sit comfortably without their knees hitting the row in front, and to keep the line of sight clear.
But wait, that's just the minimum. Many retractable grandstand manufacturers, including ours, offer custom riser heights that go beyond the code minimum for better viewing. For example, a 18-inch riser might be perfect for a college basketball gym, where spectators want a clear view of the court for fast-paced plays, while a smaller space like a community theater might use 12-inch risers because the stage is closer, so even a smaller gap works. The key here is that height restrictions on risers aren't one-size-fits-all-they're tailored to the use case. For retractable systems, there's also a practical upper limit on riser height. Rows that are more than 20 inches tall can become unstable, especially when the grandstand is extended. The frame that supports each row has to be strong enough to hold that height, and that adds to the cost and complexity of the system. We've had clients ask for 24-inch risers for a special event, but we have to explain that it's not safe for regular use-retractable grandstands need to withstand regular movement, foot traffic, and the occasional spill or misstep, so overdoing riser height compromises safety.
Now, the overall height of the fully extended grandstand. This is where space limitations come in, and it's where many clients get tripped up. Let's say you have a gym with a 15-foot ceiling. If you're looking at a grandstand for basketball games, how tall can it be when fully extended? For a standard 12-row grandstand with 16-inch risers, the total height would be around 12 feet (since 11 gaps between 12 rows, each 16 inches, equals 176 inches, or ~14.6 feet). That leaves just 6 inches of clearance between the top row and the ceiling-barely enough for someone to stand up, let alone for ventilation ducts, light fixtures, or sprinkler systems that are often hung from the ceiling. So in this case, the ceiling height is the restricting factor, and you'd either have to go with fewer rows or a smaller riser height.
But here's the thing: retractable grandstands are designed to adjust to your space, so restrictions on overall height aren't permanent. When the grandstand is retracted, it folds down to a fraction of its extended height-usually 1 to 2 feet-so it doesn't take up space when you don't need it. That's the whole point of these systems. The height restriction only applies when the grandstand is fully extended, and that's something we factor into the design from the very first consultation. For example, if a client has a low ceiling, we might recommend a sloped retractable design that fits under the ceiling without sacrificing too many rows, or we might suggest a telescopic frame that folds more compactly. We recently worked on a small middle school gym with a 12-foot ceiling; our team designed a custom 3-Row Electric Telescopic Seating System that only extends 4 feet, which gives the school enough seating for 300 people during games but leaves plenty of headroom for the gym's overhead projectors and lighting.
Another common height restriction comes from accessibility rules. The Americans with Disabilities Act (ADA) in the U.S., and similar standards in other countries, have specific requirements for seating for people with mobility impairments. For retractable grandstands, there are rules about where accessible seats can be placed, and how high those seats can be from the floor of the space. Accessible seats have to be at ground level (or very close to it) to accommodate wheelchairs, so they can't be part of the tiered risers. That means if you're planning a grandstand with multiple tiers, you have to reserve space in the lower rows for accessible seating, which can affect the overall height of the system. For example, if you have a 10-row grandstand, the first 1 or 2 rows might be flat (no riser) for accessible seats, so the extended height would be 8 rows times 16 inches, not 10. That's a critical point that many clients don't think about until we bring it up, and it's a non-negotiable restriction that has to be part of the design.
Safety is another big factor in height restrictions for retractable grandstands. The Consumer Product Safety Commission (CPSC) has guidelines for spectator seating, and retractable systems have to meet strict stability standards. When a grandstand is extended, it can't sway or tip, especially if people are standing on the top row. The taller the grandstand, the more force the frame has to resist from wind, foot traffic, and even crowds. That's why most manufacturers, including us, put a height limit on fully extended grandstands-usually around 15 to 20 feet, depending on the number of rows and the frame design. We recently had a client who wanted a 15-row grandstand for a community arena, but when we ran the stability tests, we found that a 15-row system would be over 20 feet tall, which exceeded our safety limit. Instead, we worked with the client to adjust the design to 12 rows, which is still enough seating for their events, and added a modular extension that can be set up for special high-attendance games-this extension meets all safety standards because it's only used occasionally, not as the permanent setup.
It's also important to note that different types of retractable grandstands have different height restrictions. For example, a Telescopic Seating | Retractable Platforms Seating System Solutions | Bleachers designed for a gym is built for heavy, frequent use, so its height restrictions are stricter than a retractable system for a temporary event, which is only set up a few times a year. Similarly, an Electric Retractable Bleacher Seating for Indoor Theater Performances might have a lower overall height because theaters have lower ceilings than gyms, and they need to be able to move the grandstand close to the stage for better sightlines. On the other hand, a retractable grandstand for a swimming pool, like the one linked there, might have different height needs because the area around a pool is wet, so the frame materials have to be rust-resistant, and the riser height might be adjusted to keep seats out of splash zones.
Let me share a real project example to make this concrete. Last year, we worked with a YMCA in Chicago that wanted to install a retractable grandstand in their existing gym. Their ceiling height was 14 feet, and they needed seating for 200 people for youth basketball games. When we first looked at their space, a standard 10-row grandstand with 16-inch risers would have been 13 feet 4 inches tall, leaving only 8 inches of clearance at the top-way too tight, because the gym had overhead HVAC ducts that hung down 6 inches. So we adjusted the riser height to 14 inches, reducing the total height to 11 feet 8 inches, which gave them 28 inches of clearance, enough for the ducts and lighting. We also added two accessible seats in the first row, complying with ADA rules, and installed an electric motor to make retracting and extending the grandstand easy for their small staff. The client was thrilled because they got the seating they needed without modifying the gym's ceiling, which would have been expensive and disruptive.
Another common question I get is: Can I build a taller grandstand by adding support beams to the ceiling? The short answer is, usually not-at least not for permanent, regular use. Ceilings in most buildings aren't designed to support the weight of a full grandstand with people on it, and adding support beams can damage the ceiling structure or void the building's warranty. The stability of the grandstand frame has to be self-contained, resting on the floor of the space, so the overall height is limited by the strength of that frame, not the ceiling. If you really need a taller grandstand, the only way to do it is to make sure the building is designed for that height from the start-when we work with new construction projects, we provide exact height and weight specifications for our Retractable Bleacher Seating | Telescopic Bleacher systems, so architects and engineers can design the floor and ceiling to accommodate it.
There are also exceptions to height restrictions for special occasions, but they come with caveats. For example, if you're hosting a concert or a graduation ceremony that will have a temporary crowd, you might be able to set up a temporary retractable grandstand that's taller than your permanent system. But temporary systems are not designed for regular use-they're lighter, have lower height limits, and can't be moved as often. We always advise clients to separate permanent and temporary needs when considering height. A Basketball Retractable Gym Bleachers Seating for regular games needs to meet strict height and stability rules, while a temporary grandstand for a one-time event can be adjusted, but only with the right permits and safety inspections.
So, putting this all together: Are there height restrictions for retractable grandstands? Yes, but they're not arbitrary. They're based on safety codes, building space, accessibility rules, and how the grandstand will be used. As a supplier, our job is to help clients navigate these restrictions to find a solution that meets their needs without compromising safety or functionality. That means asking the right questions upfront: How tall is your ceiling? How many rows of seats do you need? Will the grandstand be used regularly or only for special events? Do you need accessible seating? Once we have those answers, we can design a system that works within all the necessary height limits.
If you're in the market for a retractable grandstand and want to make sure you're complying with all height restrictions, or if you have questions about custom designs for your space, we're here to help. Every project is unique, and we take the time to walk through your space, your needs, and local codes to find the perfect solution for you. Don't let height restrictions stop you from adding the seating you need-reach out to discuss your project today.
References
- International Building Code (IBC) 2021, Chapter 10: Means of Egress, Section 1003.3.2 Riser Height and Tread Depth.
- Americans with Disabilities Act (ADA) Standards for Accessible Design, 2010, Section 216 Seating.
- U.S. Consumer Product Safety Commission (CPSC) Guidelines for Spectator Seating, 2018, Section 4 Stability Requirements.
- National Recreation and Park Association (NRPA) Guide to Retractable Seating for Community Facilities, 2020.