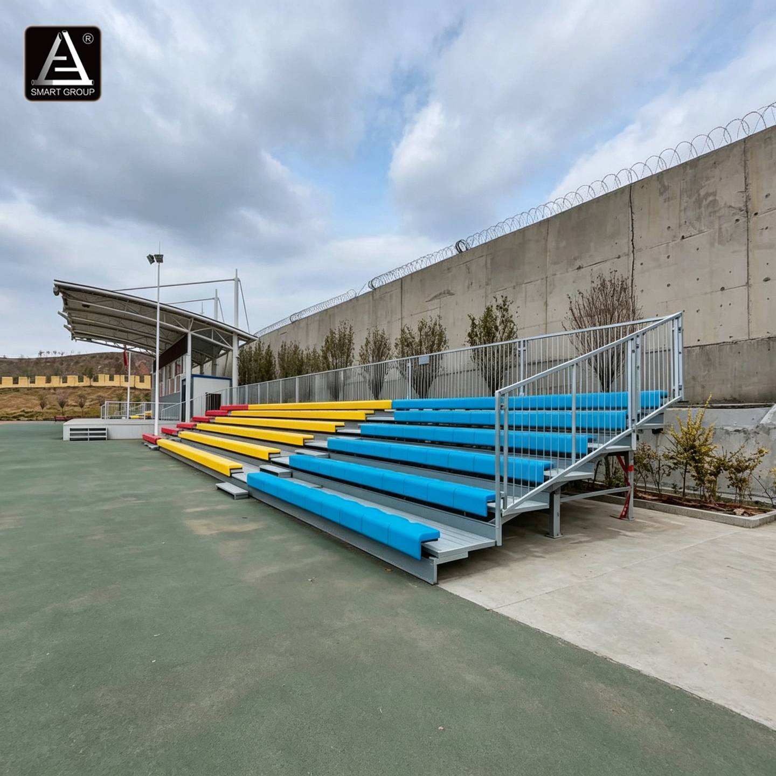
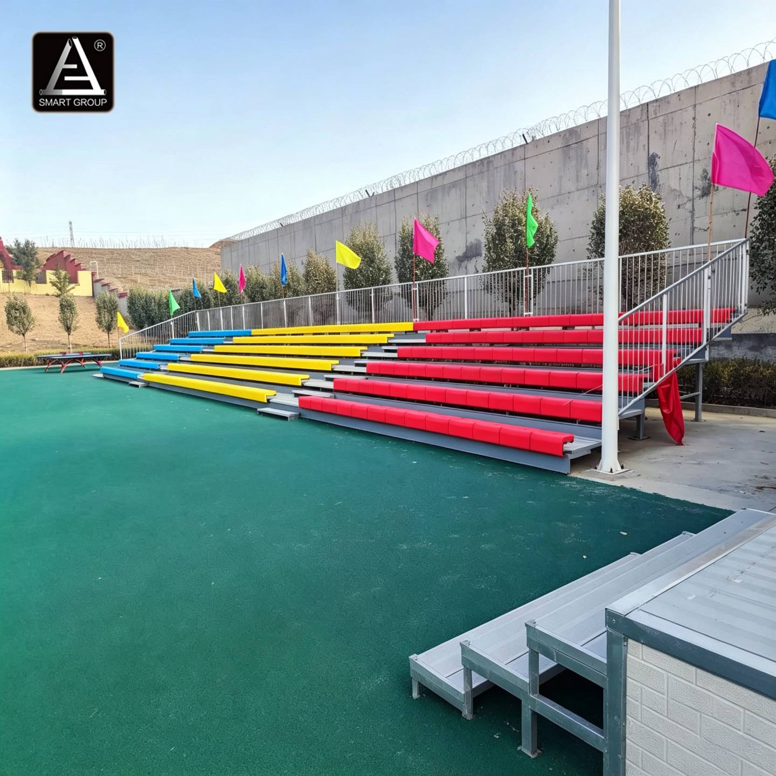
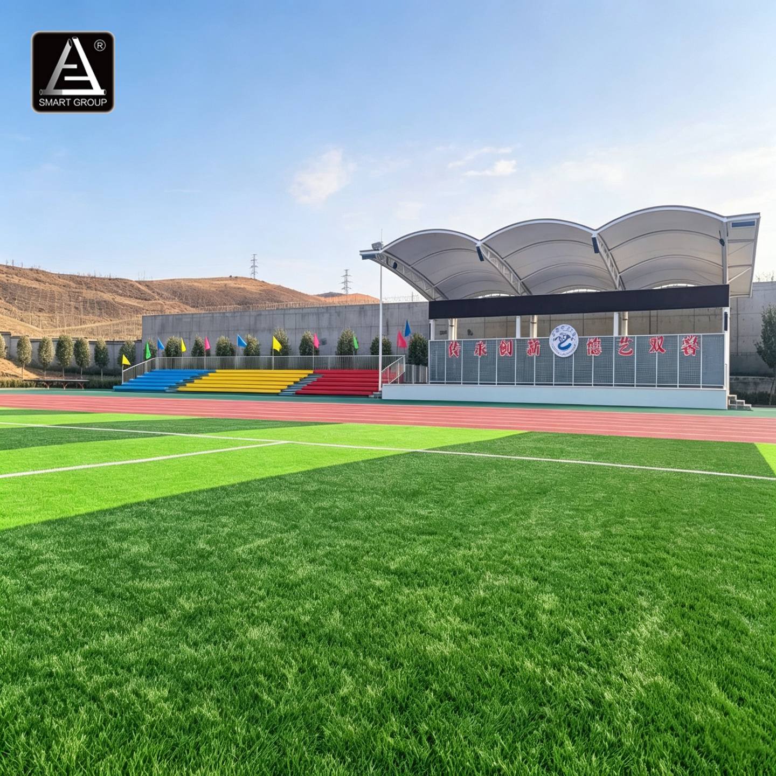
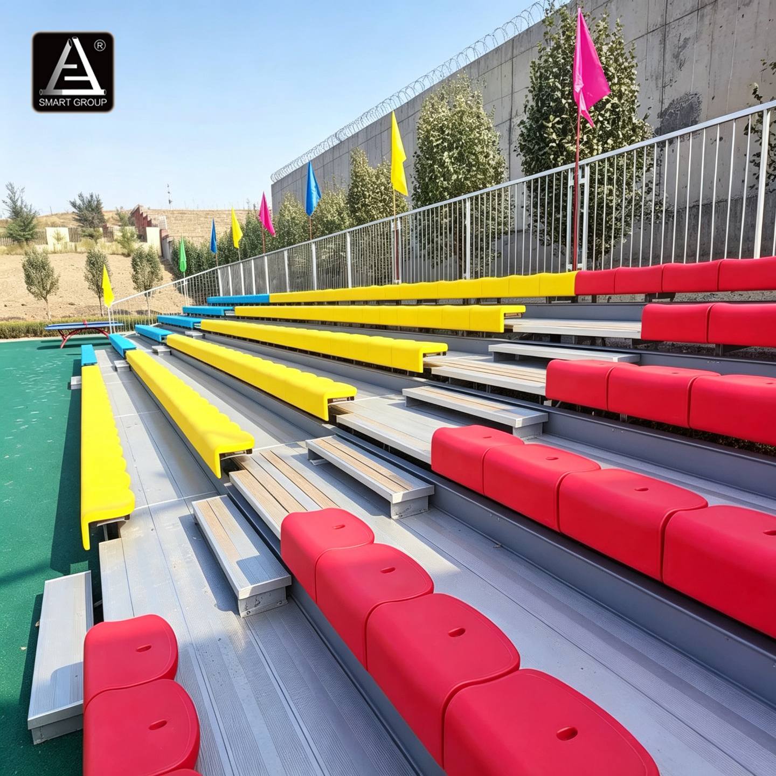
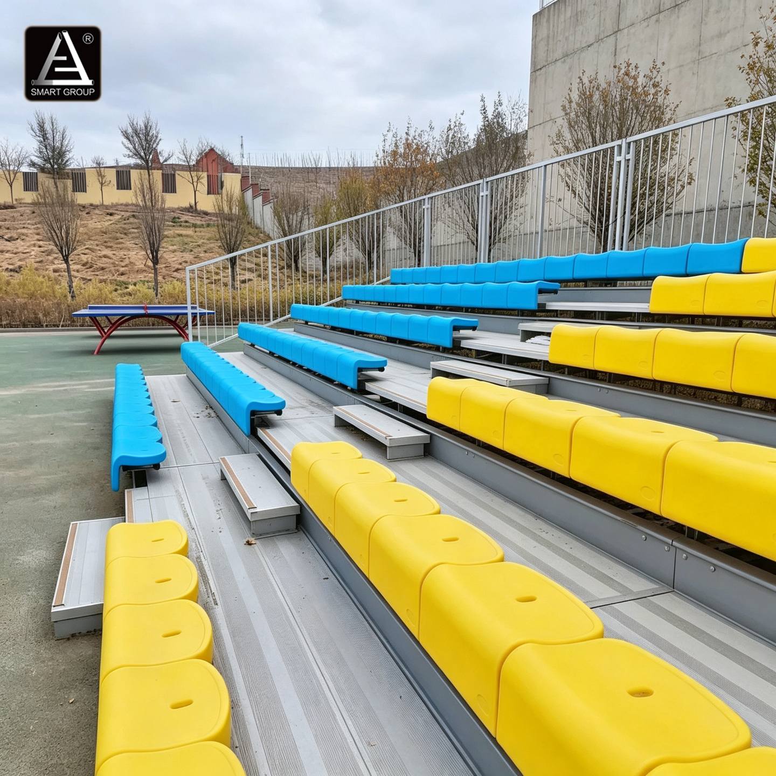
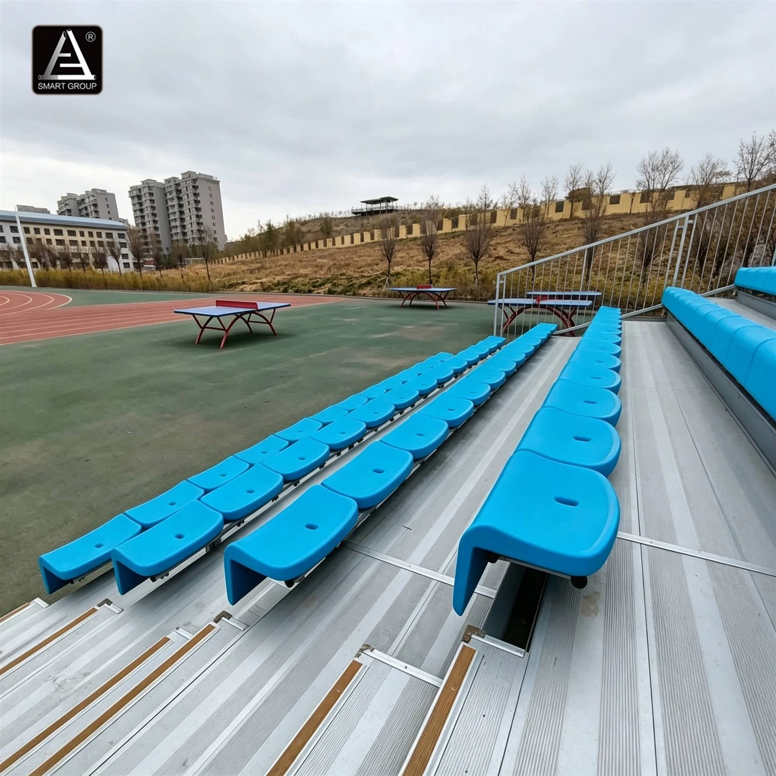
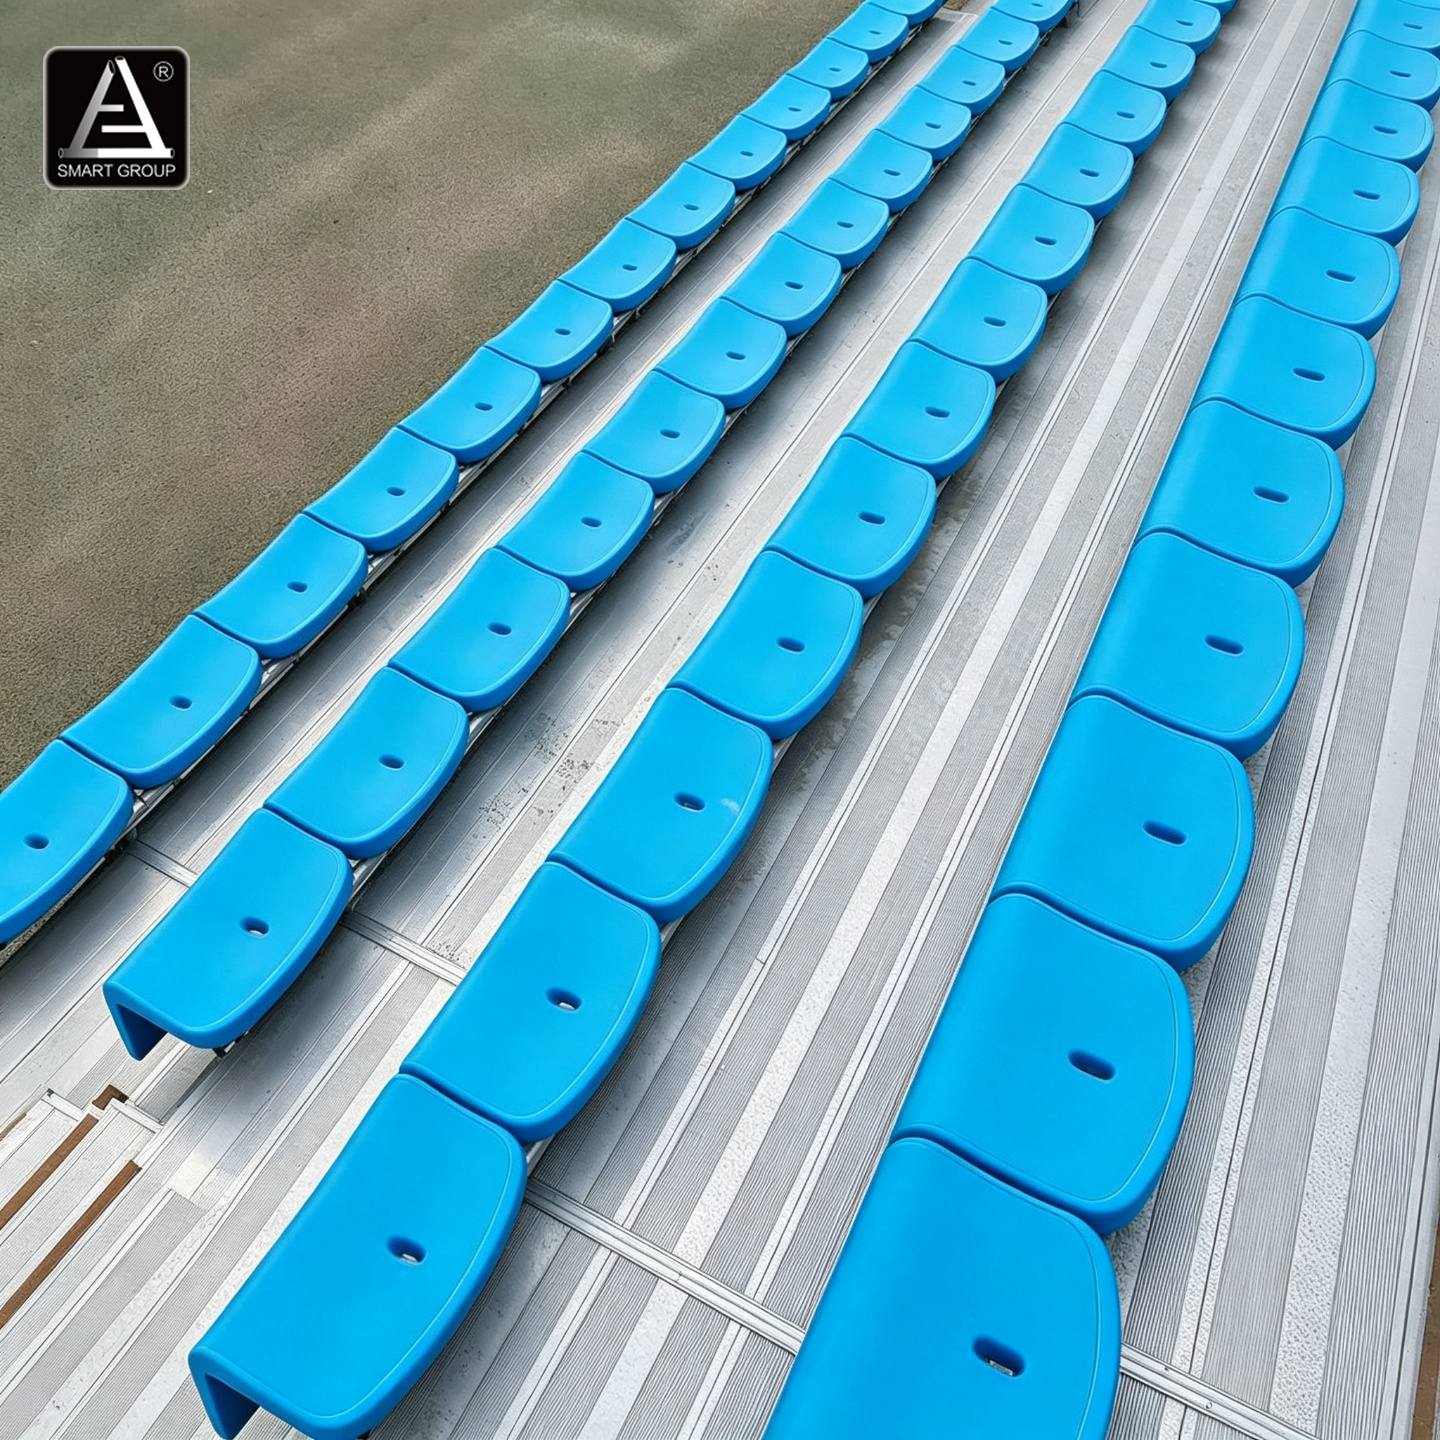
In 2026, SMART GROUP delivered an aluminum alloy grandstand project for Xinjiang Arts University in China, providing a practical audience seating solution designed for an educational venue. The project featured a prefabricated metal grandstand system with six rows of audience seating, together with a supporting VIP platform and functional rooms to accommodate the venue's operational requirements.
The project demonstrates how a professionally planned aluminum alloy grandstand can integrate audience seating, designated VIP areas, and supporting facilities into one coordinated solution. For universities, performing arts institutions, event venues, and public facility developers, this type of project offers valuable insight into selecting a reliable aluminum grandstand manufacturer and supplier.
Project Overview
Application Areas
Outdoor
Year
September 2026
Country
Xinjiang,China
Project
• Rows: 6 rows aluminum bleachers
• Seats: 588 Flat plastic chair
• Supporting Facilities: VIP platform and functional rooms
• Understructure: Aluminum Alloy 6061-T6
• Footboard surface with anodized-Corrosion resistance, suitable for outdoor humid and salt spray environment
• Loading Capacity: 200kg/seat
• Tensile strength:200-300MPa
• Footboard : Double
• Anti-slip and clearance: pedal clearance ≤1cm, anti-slip coefficient ≥0.5 (wet state)
• Fireproof coating
Project Requirements: Integrated Audience Seating and Supporting Facilities
Educational institutions require audience seating systems that accommodate performances, campus events, presentations, and other organized activities. In such projects, procurement teams must consider more than the number of seats. Seating layout, structural requirements, space utilization, accessibility, and supporting facilities can all influence the final solution.
For the Xinjiang Arts University project, the requirement was to provide a six-row aluminum alloy grandstand system with 588 audience seats, complemented by a VIP platform and functional rooms.
The project therefore called for an integrated approach rather than a standalone seating product. The relationship between the seating structure and its supporting facilities was an important consideration in organizing the venue.
For university administrators, architectural design firms, and sports or event facility contractors, this type of integrated arrangement helps align seating requirements with broader project planning.
Aluminum Alloy Grandstand Solution
SMART GROUP supplied two sets of aluminum alloy grandstands for the project. The six-row configuration provided the specified audience seating capacity, while the accompanying VIP platform and functional rooms supported the venue's overall layout.
Aluminum alloy grandstands are a practical option for projects that require a modular seating arrangement and a coordinated structural system. Depending on the project design, prefabricated components can help streamline production planning, transportation, and on-site assembly.
For project owners and engineering contractors, a suitable aluminum grandstand solution should be evaluated according to the venue dimensions, required seating capacity, intended use, structural loading requirements, and installation conditions.
In this project, the specified load capacity was 200 kg per seat. The structural design and final installation should be assessed against the approved engineering documentation and applicable project requirements.
By integrating grandstand seating with the VIP platform and functional rooms, the project addressed several related venue requirements through a coordinated supply arrangement.
Key Features of the Prefabricated Metal Grandstand
Six-Row Audience Seating Configuration
The six-row layout was designed around the project's audience seating requirements. When planning a grandstand for an educational institution, buyers should assess the available footprint, circulation routes, seating arrangement, and relationship between the audience area and other venue facilities.
These details help architects and project contractors coordinate the seating system with the wider venue design.
Aluminum Alloy Structure
An aluminum alloy grandstand can be considered for educational facilities, outdoor venues, sports facilities, and multipurpose event spaces. Material selection and structural configuration should be determined according to the intended environment, engineering design, and project specifications.
For procurement teams comparing aluminum grandstand suppliers, it is important to request detailed product specifications, material information, fabrication drawings, and structural documentation before confirming an order.
Supporting VIP Platform and Functional Rooms
The project included a VIP platform and functional rooms alongside the main audience seating system. These supporting facilities formed part of the overall venue solution rather than being treated as unrelated additions.
For schools, arts institutions, and public-sector projects, coordinating these elements during the design and procurement stages can help simplify communication between the client, designer, contractor, and grandstand manufacturer.
Specified Load Capacity of 200 kg per Seat
Load requirements are an important part of grandstand procurement. The Xinjiang Arts University project specified a capacity of 200 kg per seat.
Project buyers should confirm how the stated load requirement is defined in the engineering documents and ensure that the complete seating structure, connections, supports, and foundations satisfy the applicable design criteria.
Completed Project Photos