Project Highlight
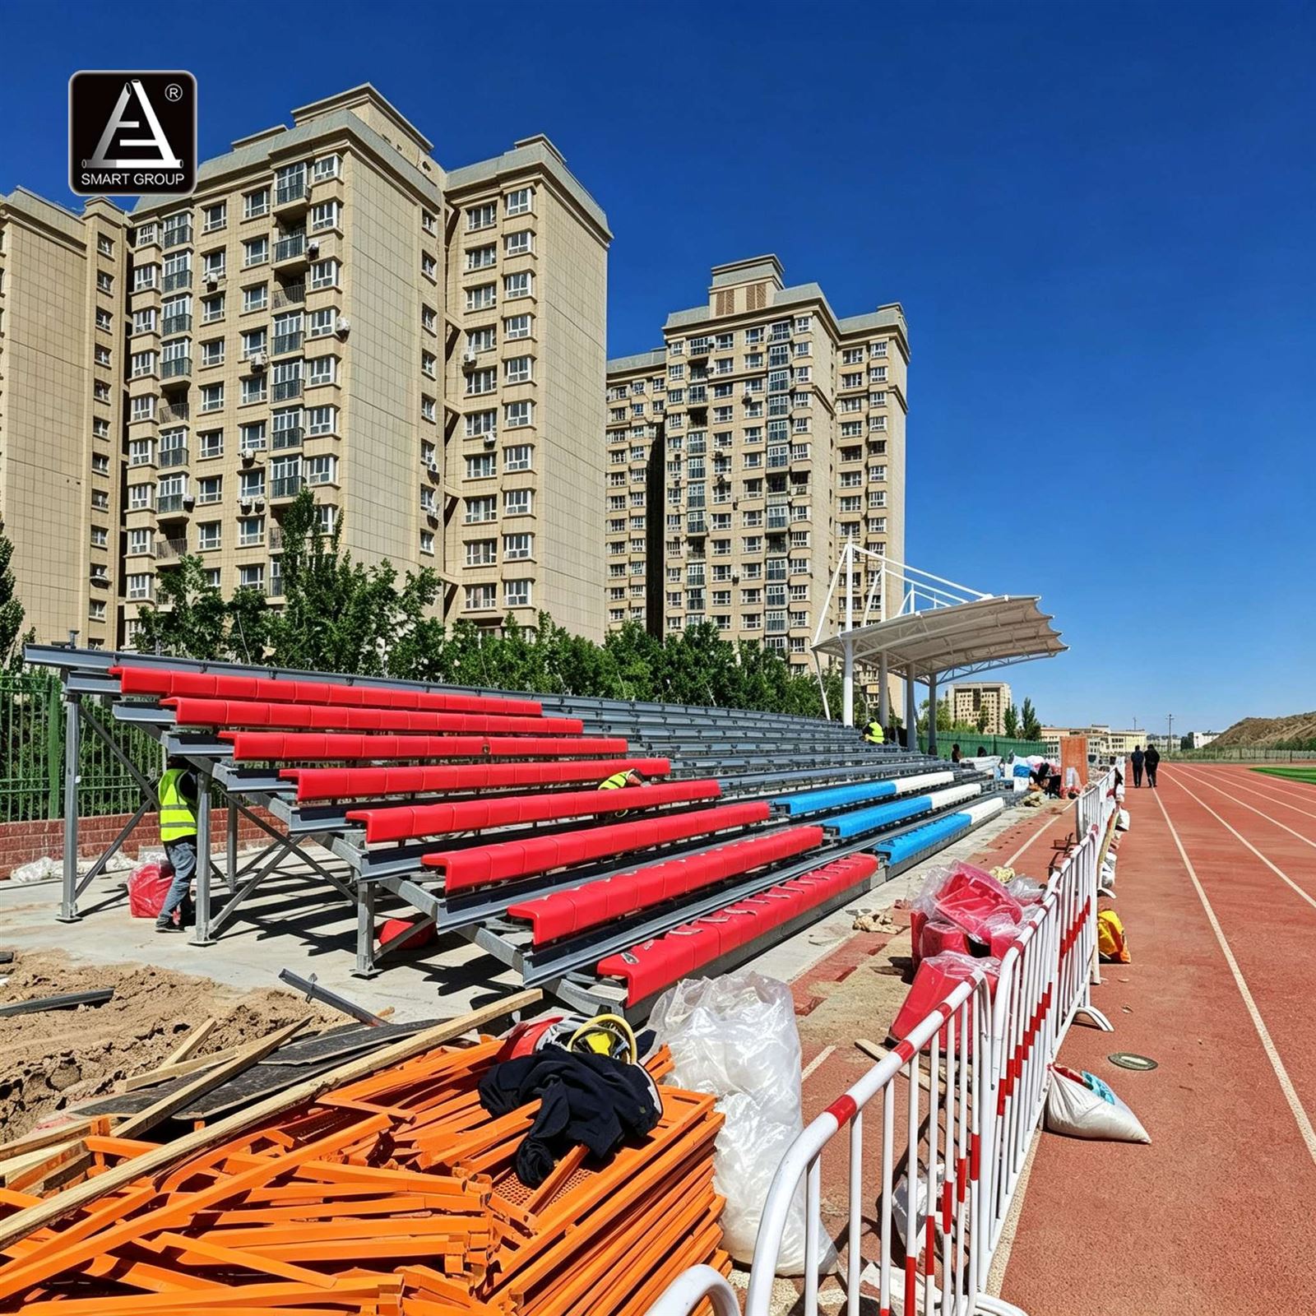
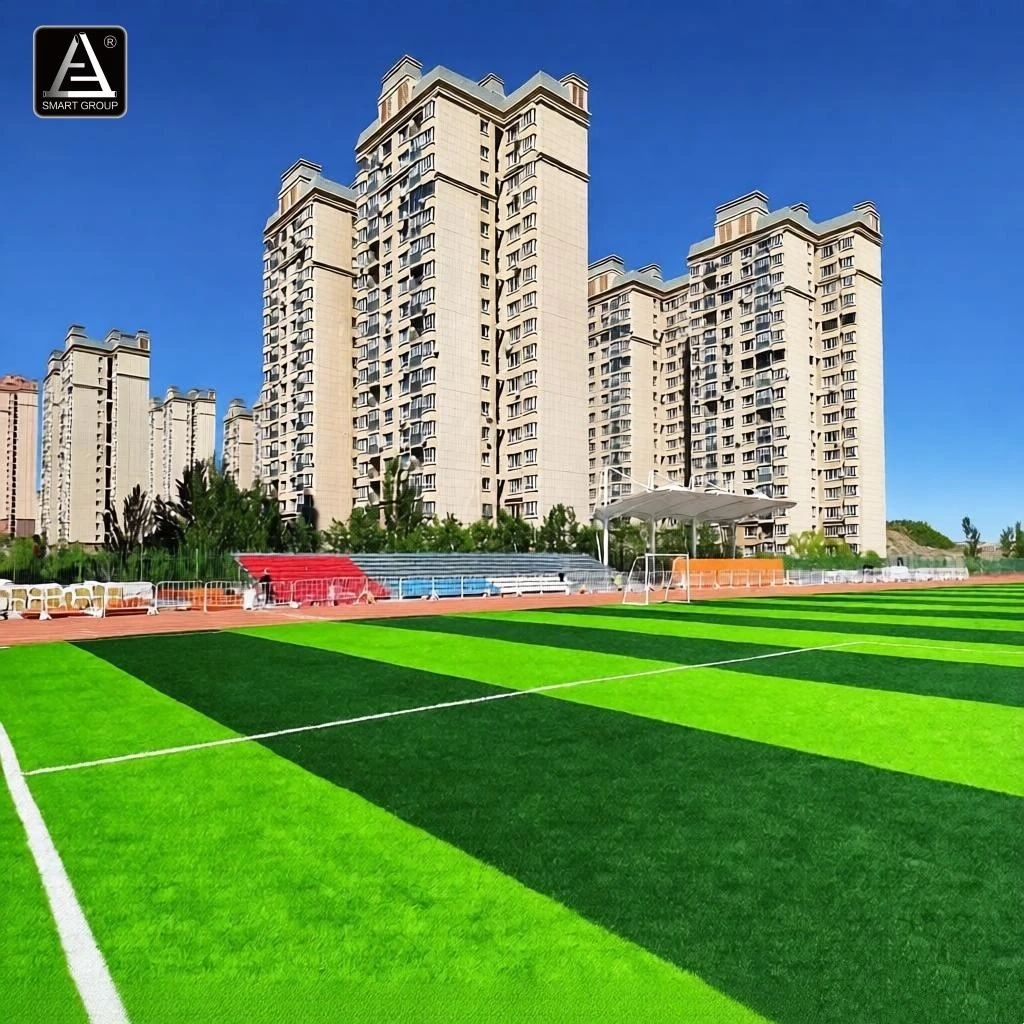
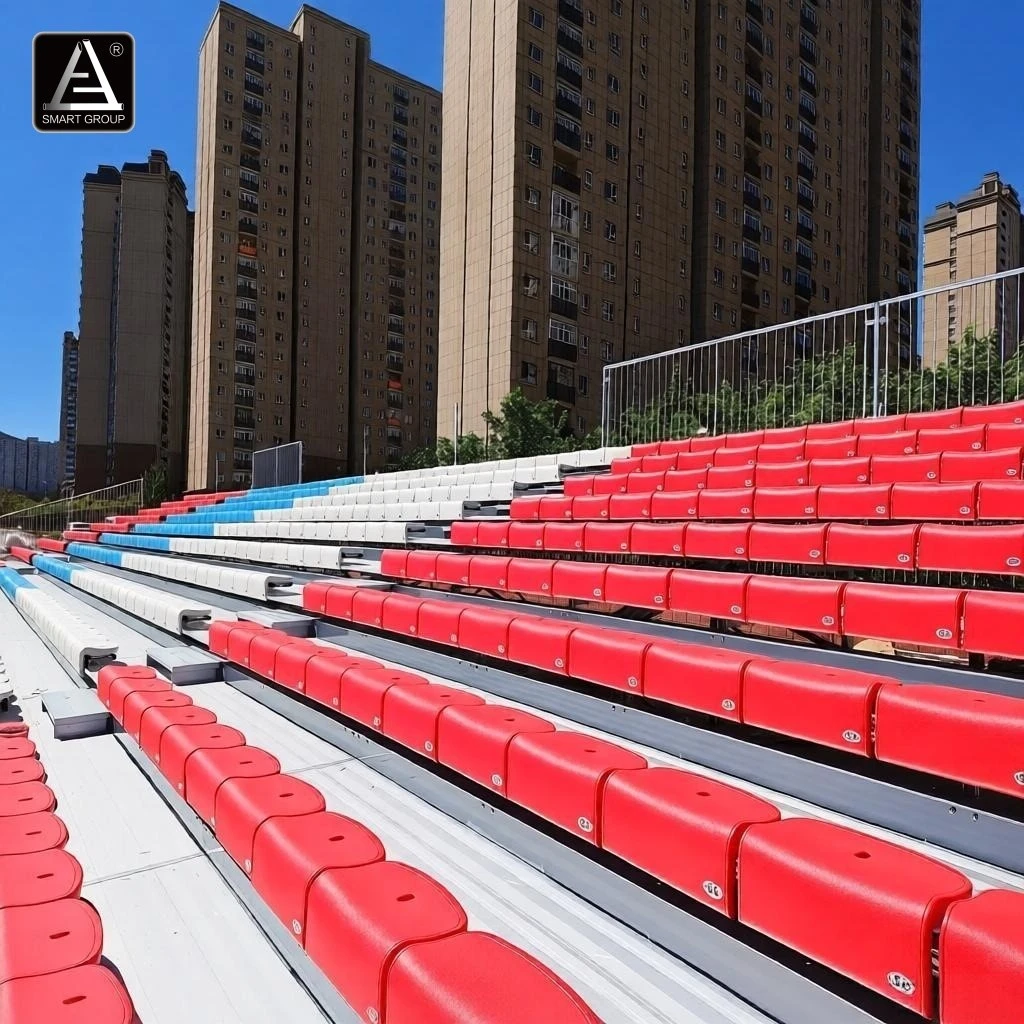
School sports grounds require durable, safe, and easy-to-install spectator seating systems that can withstand long-term outdoor use. For this project, SMART GROUP supplied a complete prefabricated steel and aluminum modular grandstand solution with a total capacity of 1,168 seats, designed to meet the functional and structural requirements of a school sports facility.
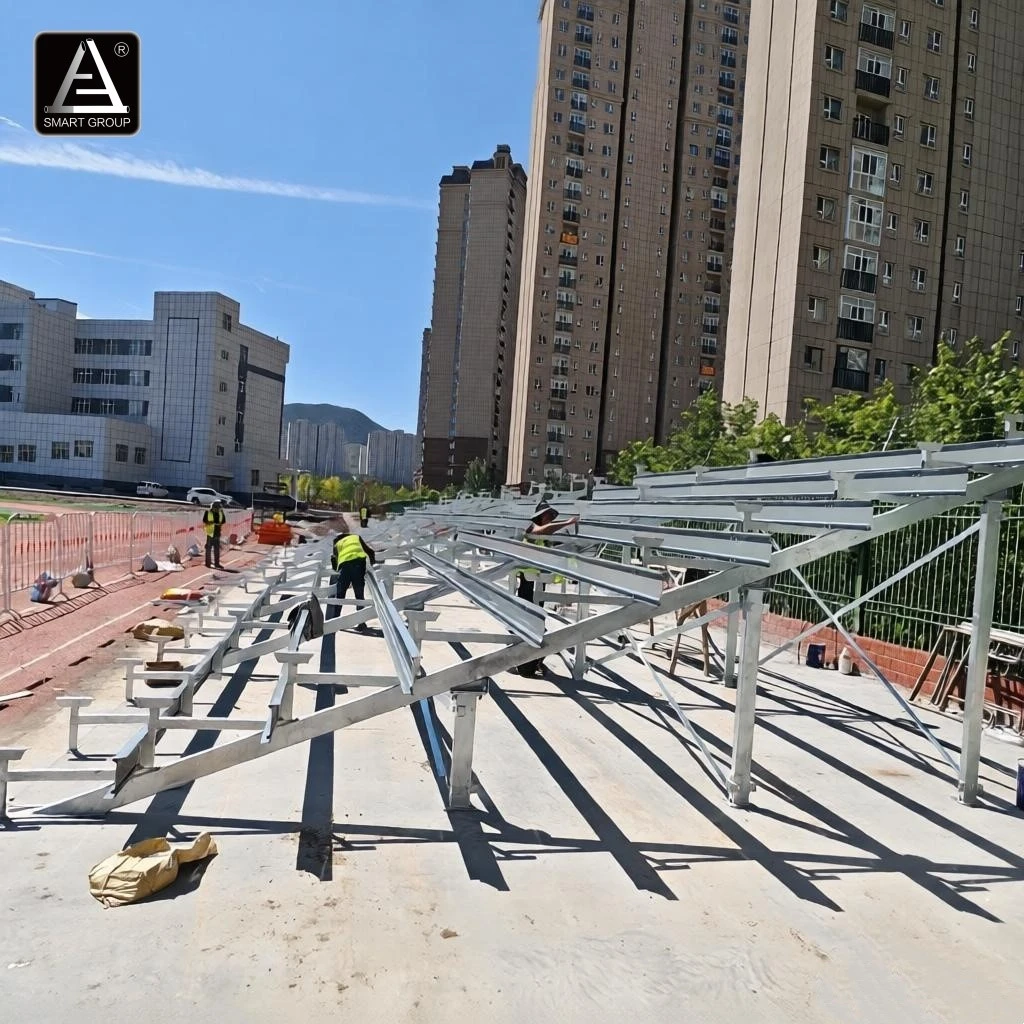
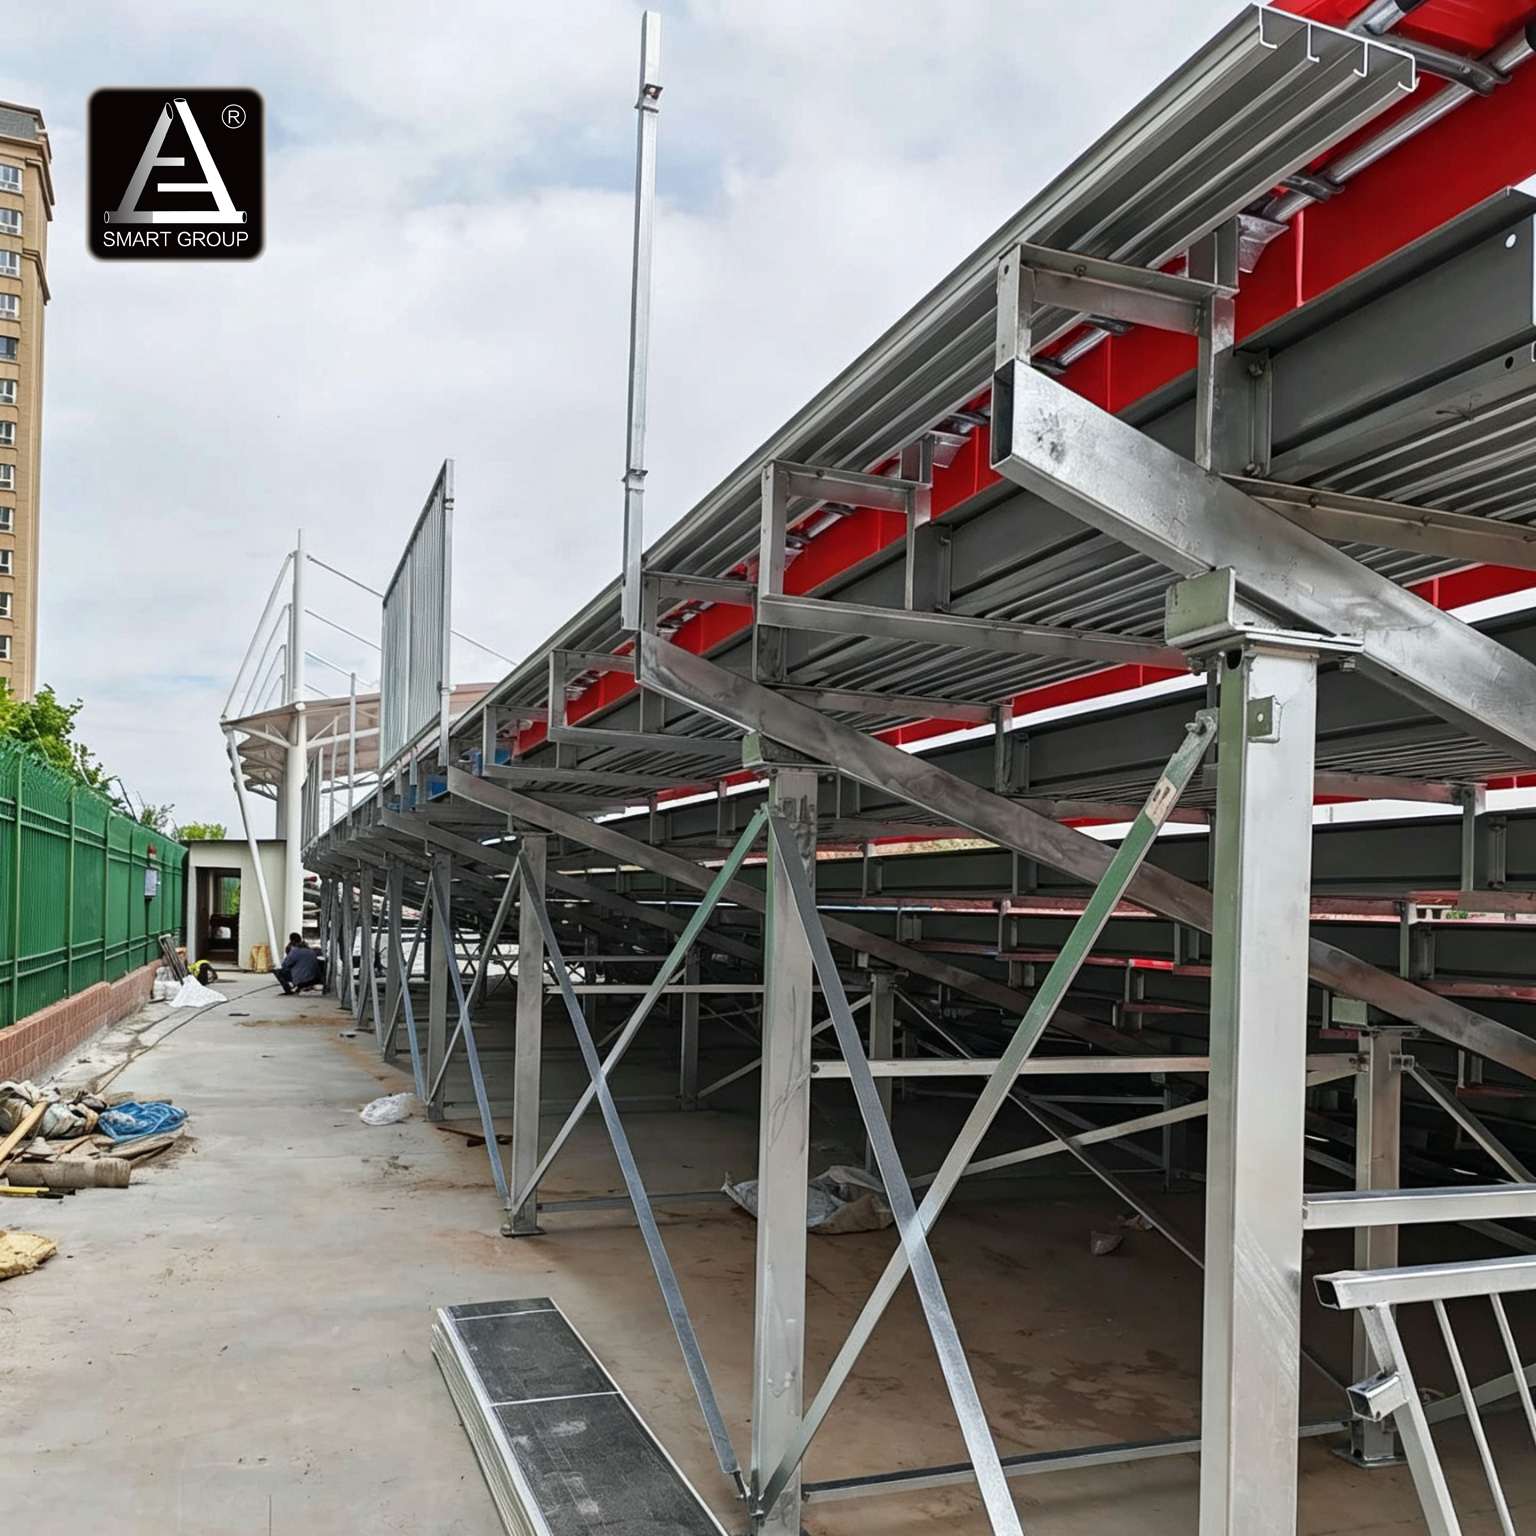
SMART GROUP provided a complete grandstand system featuring a hot-dip galvanized steel supporting structure, aluminum alloy anti-slip footboards, HDPE stadium seats, independent foundations, and prefabricated steel staircases. The modular design allows major components to be manufactured in advance, helping simplify on-site assembly, shorten the construction period, and improve installation efficiency.
The project also included a matching modular VIP platform, providing a coordinated solution for spectator seating and school event activities.
Application
Football Field
Year
May 2026
Country
China
Project
1. Prefabricated Steel and Aluminum Modular Grandstand
● Total Seating Capacity:1,168 Seats
● Structural Design:Modular Prefabricated Structure
● Main Structure Material:Structural Steel
● Structural Surface Treatment:Hot-Dip Galvanizing
● Zinc Coating Thickness:≥60 μm
● Structural Load Capacity:3.5 kN/m²
● Main Connections:Dacromet-Coated Bolts
● Staircase:Prefabricated Steel Staircases
● Guardrails:Hot-Dip Galvanized Steel Square Tubes
● Footboard Material :Extruded Aluminum Alloy
● Footboard Surface:Anodized Finish
● Footboard Features:Anti-Slip and Drainage Grooves
● Rear Panel:Powder-Coated Steel Plate
● Rear Panel Features:UV and Weather Resistance
2. HDPE Stadium Seats
● Seat Material:High-Density Polyethylene (HDPE)
● Manufacturing Process:Blow Molding
● Seat Structure:Hollow Integrated Structure
● Surface Design:Rounded Edges and Smooth Finish
● Fire Performance:Designed to meet applicable public-venue fire safety requirements
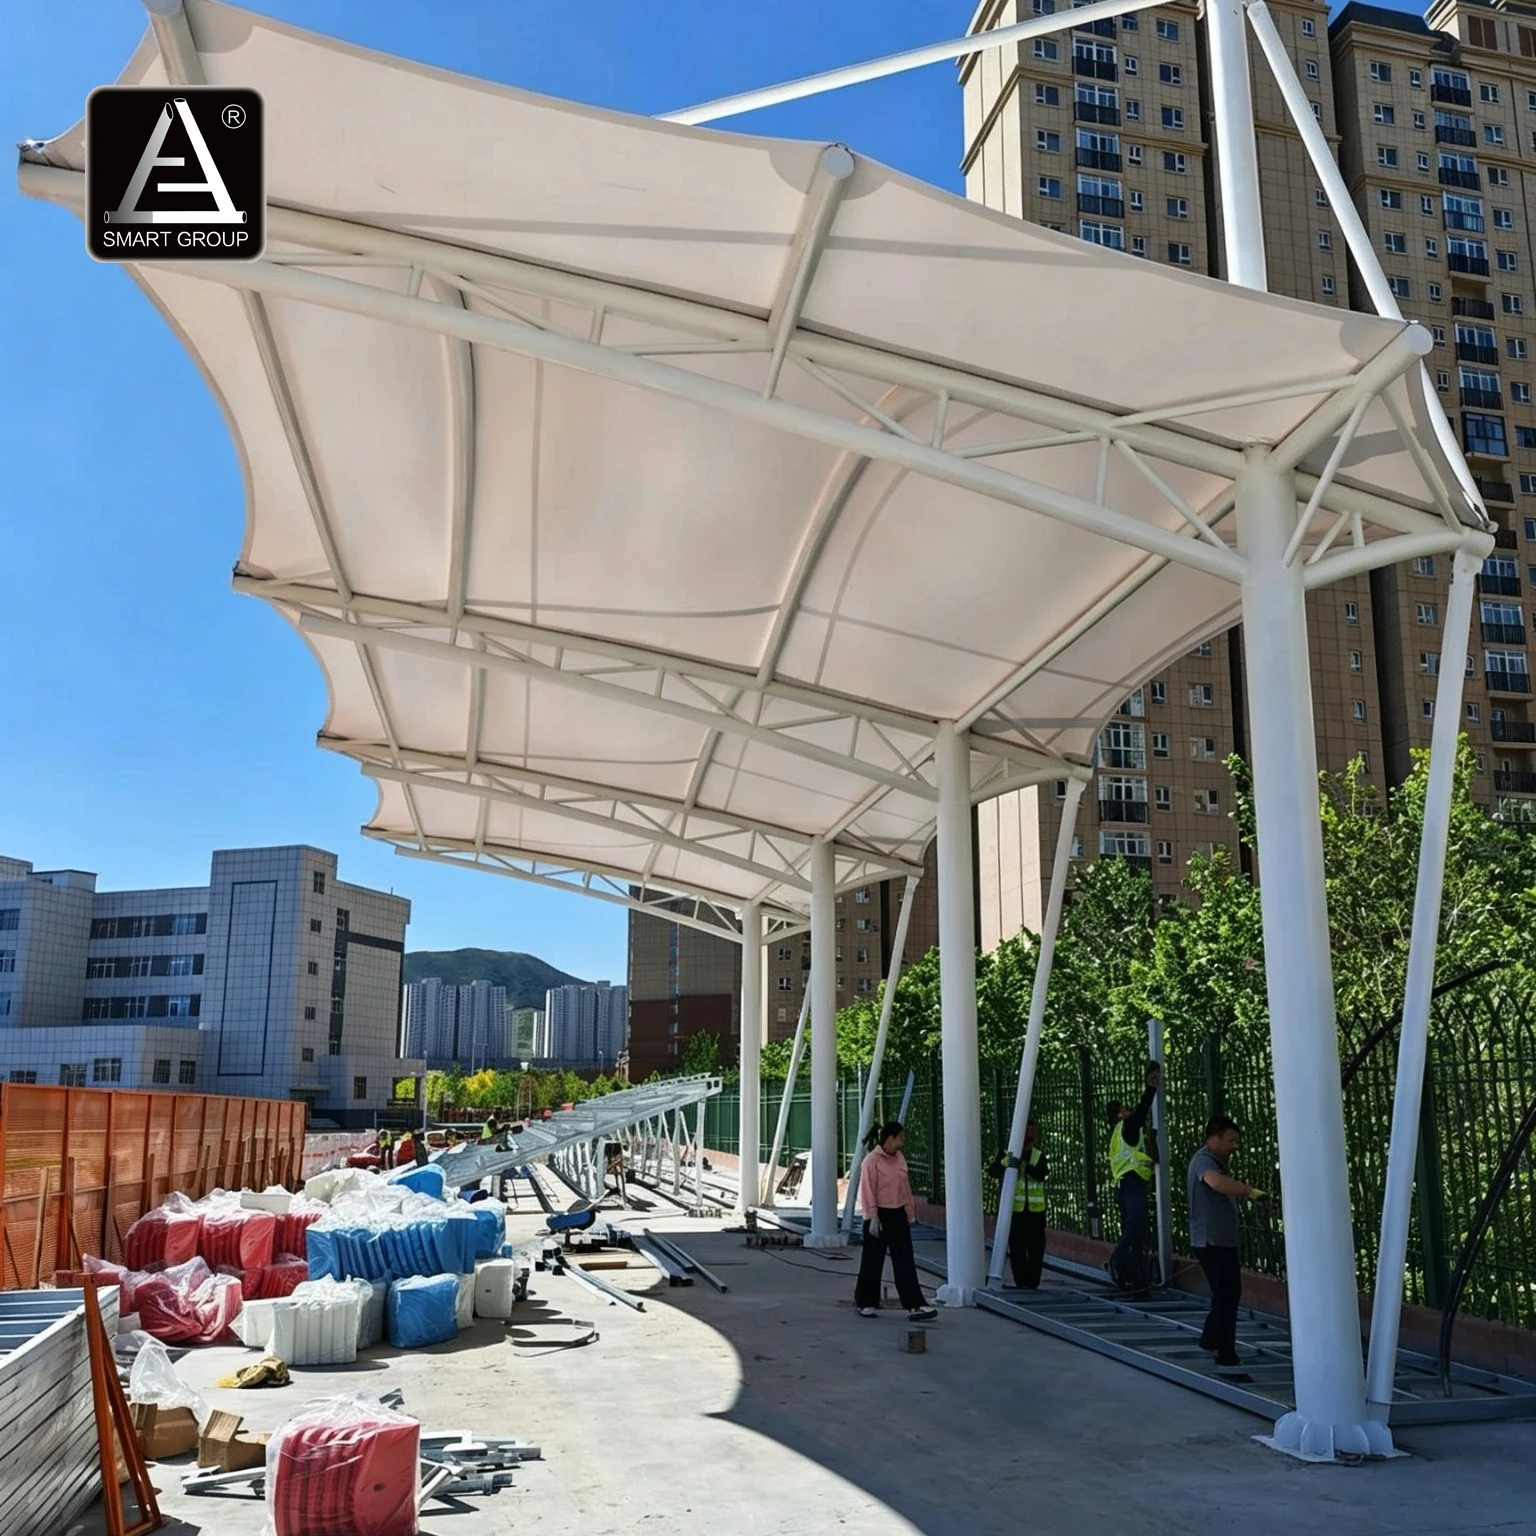
3.Membrane Structure Canopy Roof
● Supporting Structure:Steel Structural Frame
● Membrane Material:Architectural Tensile Membrane
● Roof Configuration:Large-Span Canopy Design
● Structural Connection:Bolted Steel Connections
● Surface Treatment:Protective Anti-Corrosion Coating
Project Overview
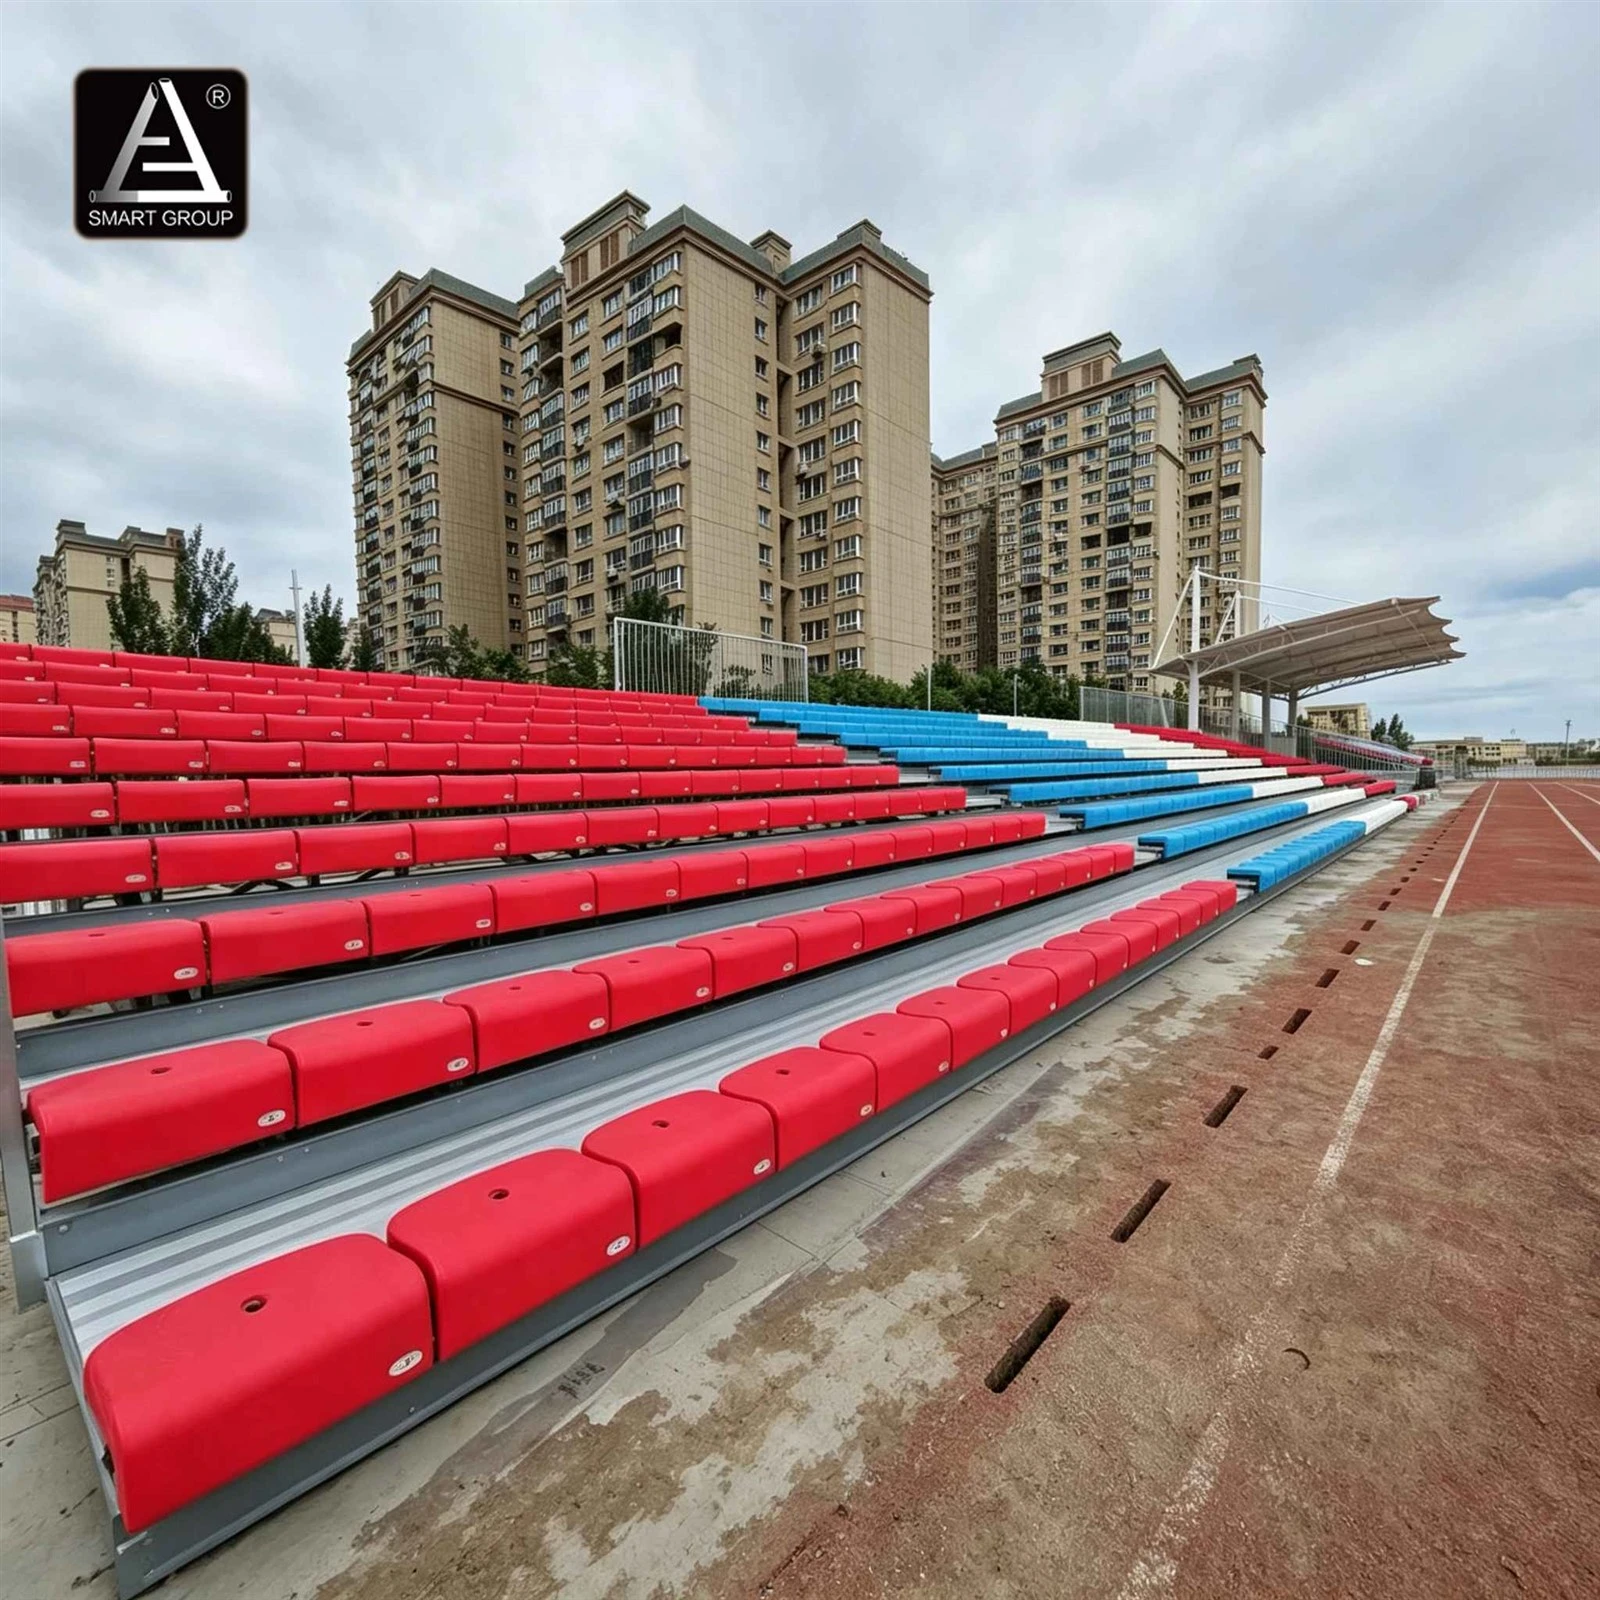
This school sports facility project demonstrates SMART GROUP's capabilities in providing prefabricated modular grandstand solutions for educational and outdoor sports venues.
With a total capacity of 1,168 spectators, the grandstand was designed to provide a practical and durable seating arrangement for school sports events, competitions, and daily activities. The project adopted a combination of prefabricated steel structural components and aluminum alloy decking, balancing structural strength, weather resistance, and installation efficiency.
The main supporting columns and beams are manufactured from steel sections and treated with hot-dip galvanizing. With a specified zinc coating thickness of at least 60 μm, the structure offers enhanced corrosion resistance against outdoor exposure, rainfall, and changing weather conditions.
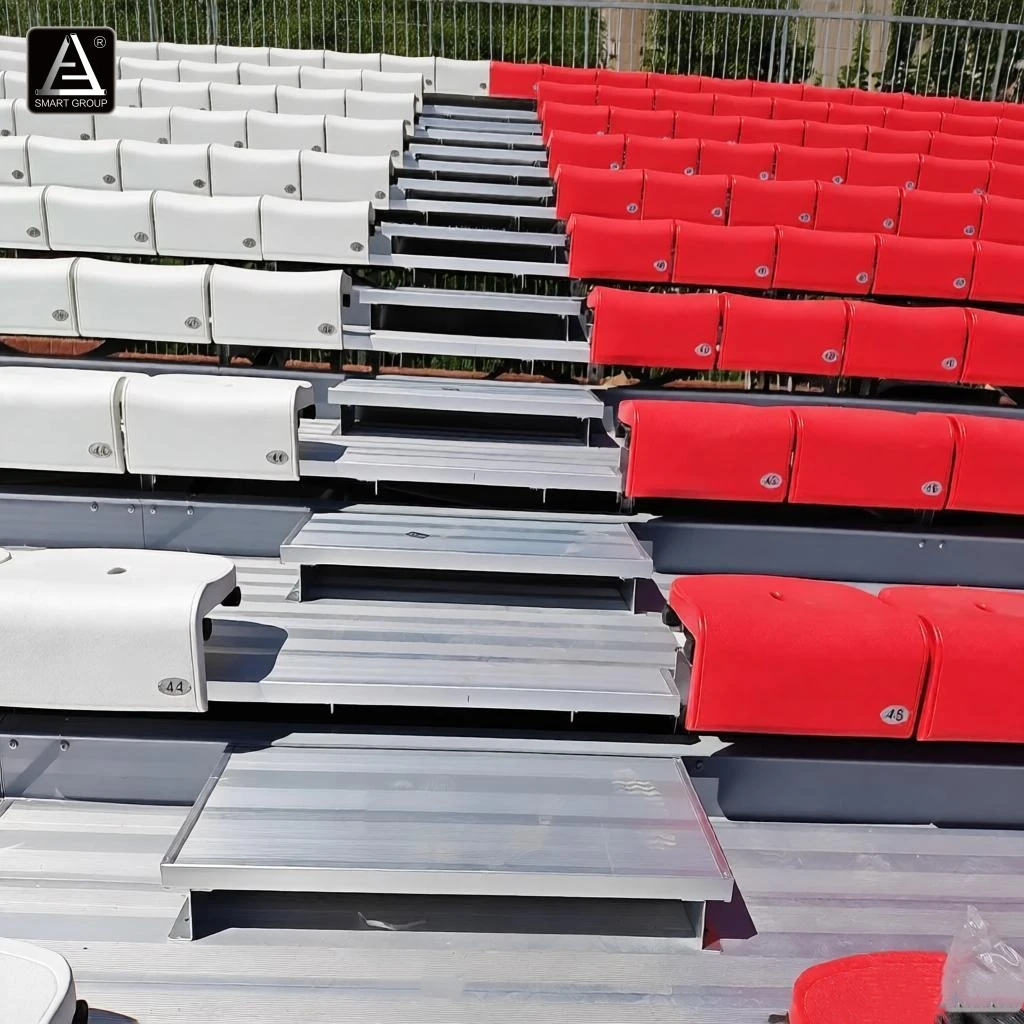
The aluminum alloy footboards feature an extruded profile with an anodized surface and integrated anti-slip drainage grooves. This design helps improve walking safety and water drainage during rainy conditions. The rear panels are finished with UV-resistant powder coating, while the guardrails receive hot-dip galvanizing for additional outdoor protection.
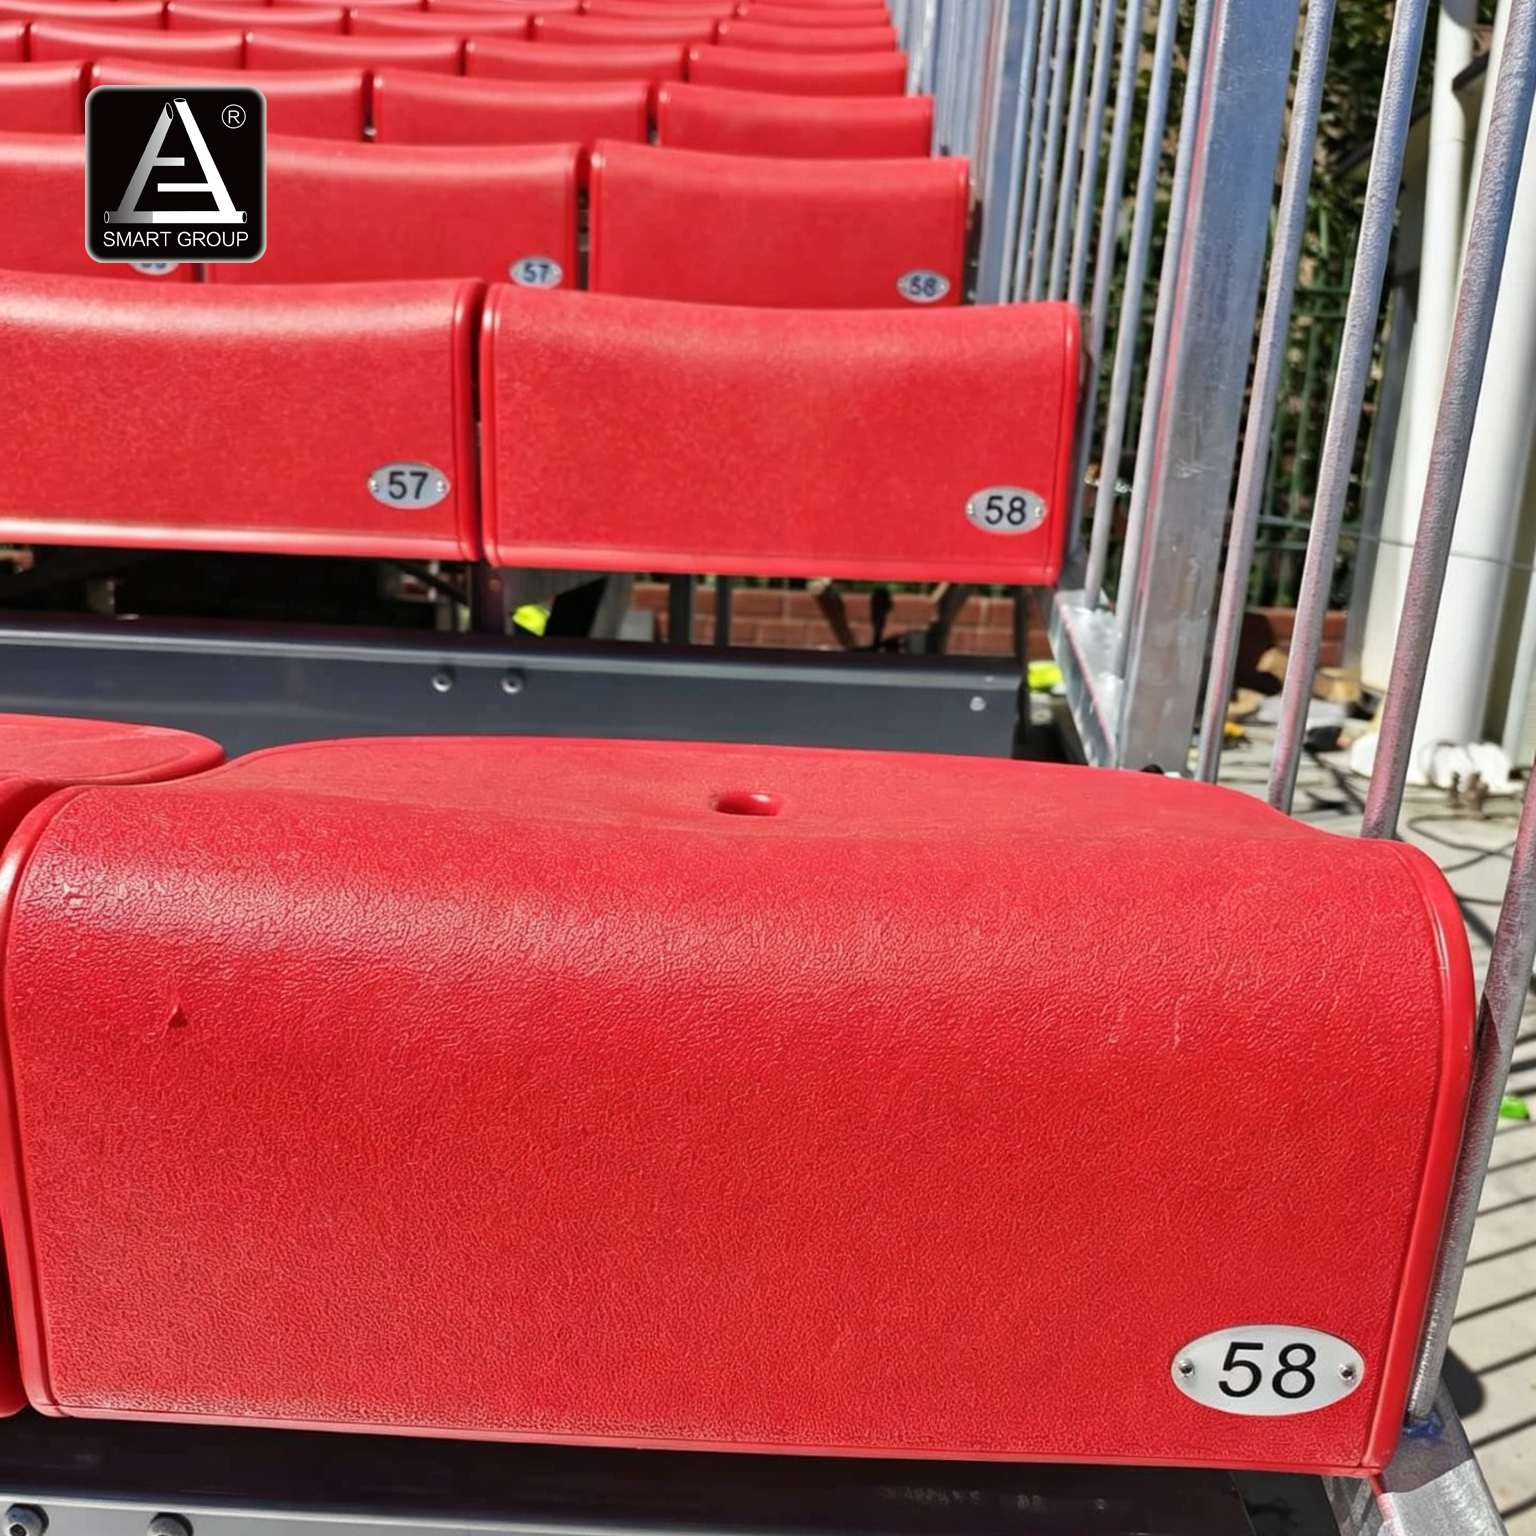
For spectator comfort and safety, the seating system uses high-density polyethylene (HDPE) blow-molded seats with a hollow structural design, rounded edges, and concealed steel mounting brackets. The recessed rear seat design provides additional foot space for spectators in the row behind.
In addition to the grandstand, SMART GROUP supplied a matching prefabricated modular VIP platform. Its lightweight yet stable structure supports a range of stage heights and event applications. The platform background features a hot-dip galvanized perforated metal panel, combining a clean architectural appearance with reduced wind resistance.
By using prefabricated modular components and independent foundations, the project simplifies on-site construction and reduces installation time compared with conventional on-site fabrication methods.
As an integrated sports facility solution provider, SMART GROUP offers project planning, structural design, product manufacturing, installation guidance, and after-sales support for school stadiums, sports grounds, and other public sports facilities worldwide.
Project Display