Las Vegas A's Ballpark Reaches a Major Construction Milestone
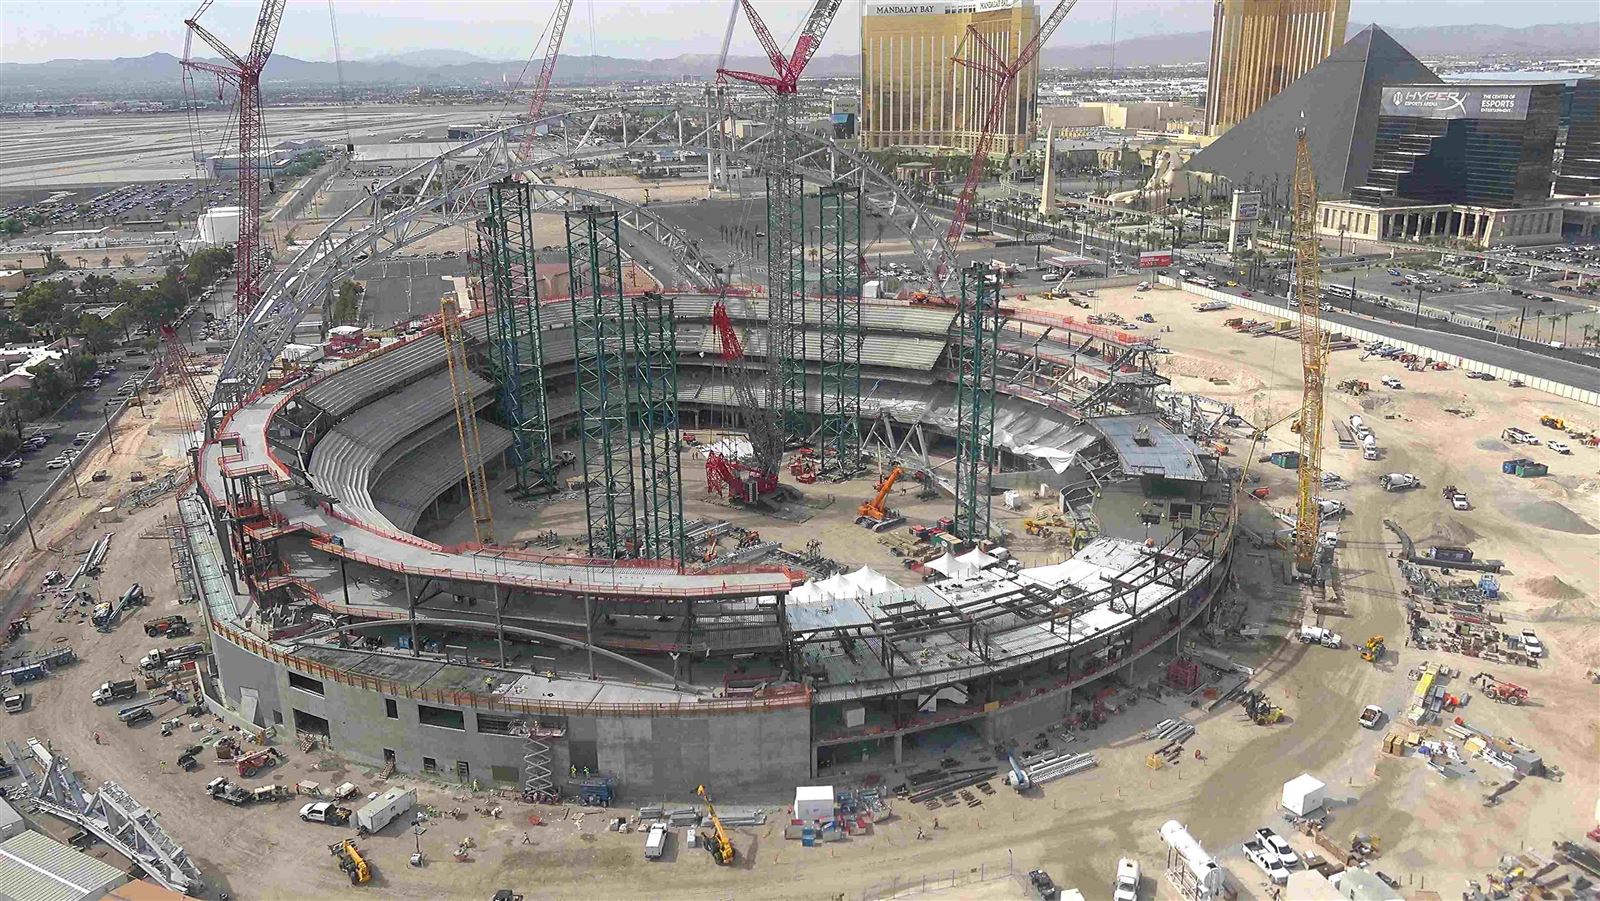
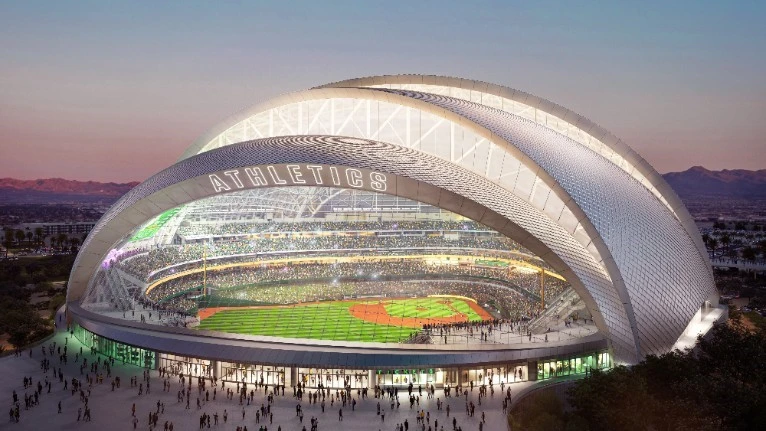
Construction of the new Las Vegas A's ballpark, home of Major League Baseball's Las Vegas Athletics, continues to progress. Designed jointly by BIG (Bjarke Ingels Group) and HNTB, the modern baseball stadium is planned to accommodate approximately 33,000 spectators and is expected to open in 2028. Recent progress on the installation of its major roof structures has attracted renewed attention from the sports architecture, construction engineering, and sports facility supply industries.
According to the latest project updates provided in the original report, the second of six large arched roof trusses has been installed. The trusses span nearly 213 meters across the playing field. Once completed, the roof structure will rise approximately 88 meters above the field, creating a large-span covered space for spectators and sporting events. Thornton Tomasetti, an engineering partner on the project, has also highlighted the structural progress, demonstrating the technical challenges associated with the design, construction, and integration of large-scale sports venues.
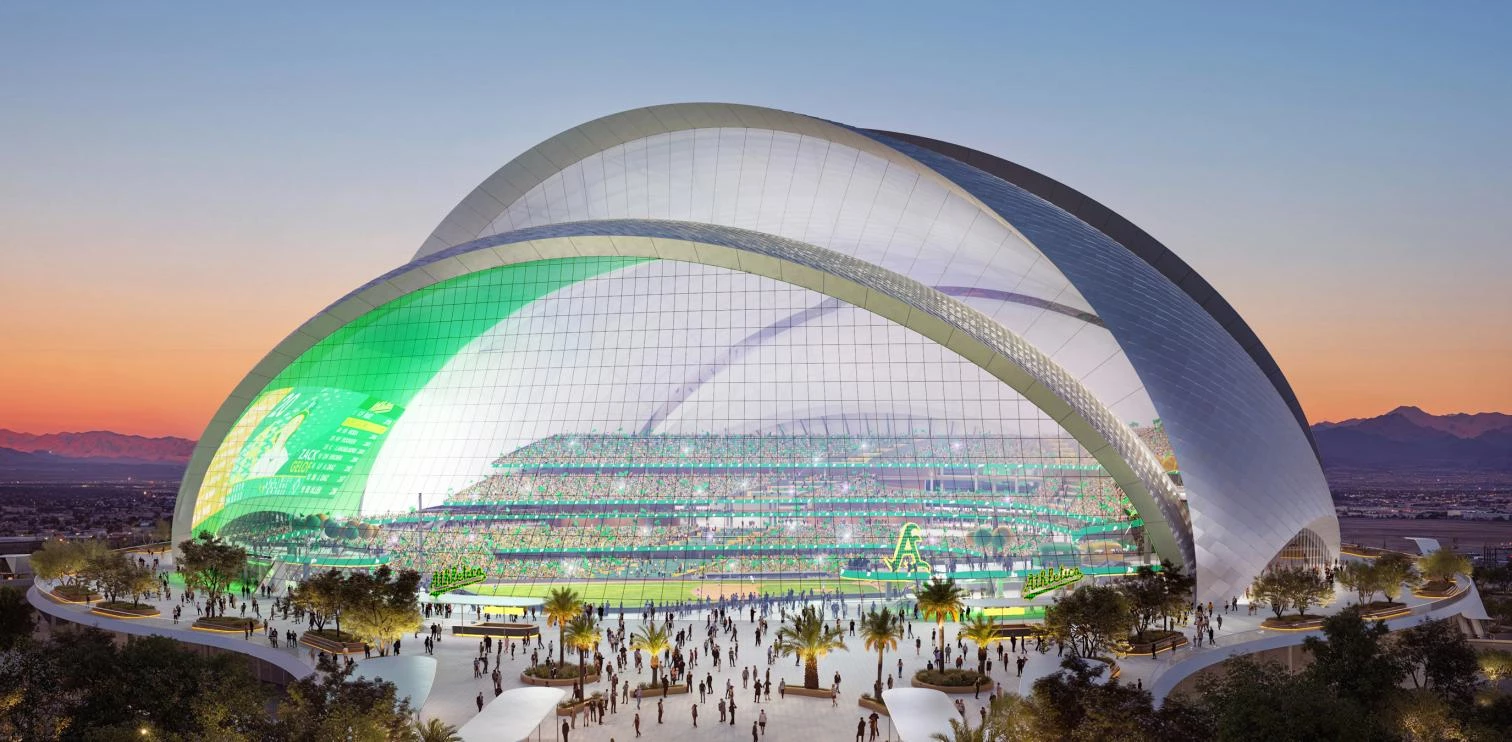
Located on the former Tropicana Hotel site along the Las Vegas Strip, the new ballpark is planned to feature one of the world's largest cable-net glass façades in its outfield. The transparent exterior will allow spectators to enjoy views of the Las Vegas Strip while watching games.
The project represents more than the construction of a professional baseball stadium. It also reflects the growing trend toward landmark architecture, multifunctional sports venues, and enhanced spectator experiences.
How Large Stadium Projects Are Raising the Bar for Grandstand Systems
For major sports venues with tens of thousands of spectators, roof trusses and exterior façades represent only part of the overall construction scope. Grandstands, stadium seating, access aisles, guardrails, hospitality areas, and supporting facilities are equally important components of stadium planning and development.
In baseball stadiums, football grounds, multipurpose sports arenas, and motor racing circuits, steel structure grandstands provide a practical solution for large, fixed spectator areas. Aluminum alloy grandstands, meanwhile, can be suitable for projects where structural weight, corrosion resistance, and ease of maintenance are important considerations.
The choice of grandstand system depends on multiple factors, including venue requirements, seating capacity, local climate, frequency of use, and installation conditions. Selecting the appropriate structure and materials during the planning stage helps project teams align spectator facilities with the overall architectural and engineering design.
Stadium seats are another essential element influencing spectator comfort and venue operations. Buyers need to evaluate seat materials, ergonomic design, UV resistance, installation methods, durability, and long-term maintenance requirements.
For stadiums designed to host sporting competitions, concerts, and other large-scale events, effective seating layouts and spectator circulation planning can also improve space utilization and operational efficiency.
Consequently, stadium owners, architects, and construction contractors should incorporate grandstand systems into the overall design and procurement plan at an early stage. This approach helps ensure compatibility with the main building structure, spectator capacity, evacuation routes, and on-site installation requirements.
The Intersection of Architectural Innovation and Spectator Comfort
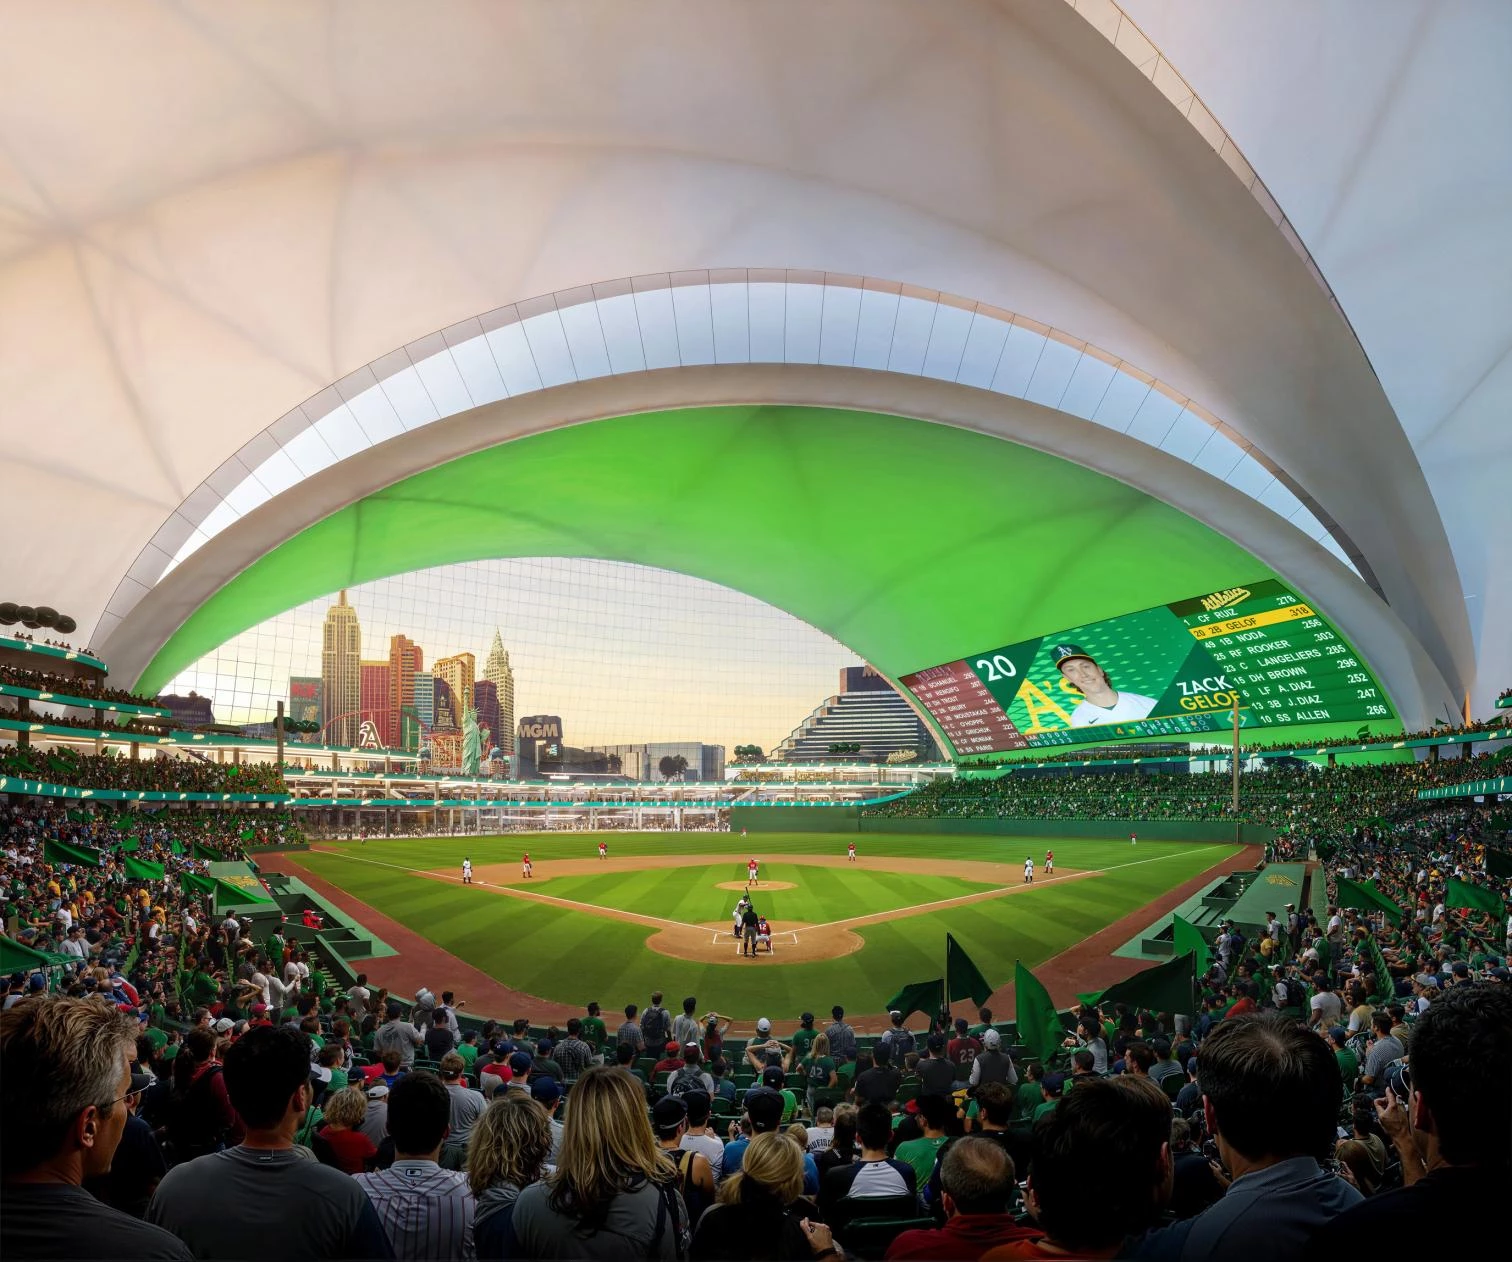
A venue designed with cutting-edge geometry-such as BIG and HNTB's sweeping tiered structure-demands grandstand seating solutions that combine ergonomic precision, durability, and layout flexibility.
As a leading manufacturer of stadium grandstand seating systems, our engineering and production capabilities directly address the challenges presented by modern, multi-tiered sports facilities:
1. Ergonomic & Sightline Optimization: The tiered layout of the 33,000-seat bowl requires precise seating pitch and rise considerations to maximize legroom and guarantee unobstructed sightlines toward both the infield and the expansive outfield glass facade. Our custom modular seating designs ensure seamless integration across tiered concrete risers, premium club levels, and general seating decks.
2. Structural Integrity & High-Load Durability: Support structures in major venues must withstand intense dynamic loads and high operational turnover. Our commercial-grade grandstand seating frameworks utilize high-tensile steel, hot-dip galvanized finishes, and impact-resistant polypropylene materials engineered to exceed international safety standards for public assembly facilities.
3. Climate Resilience & Material Longevity: Although the Las Vegas ballpark features a fixed dome roof structure, indoor environmental conditions and heavy foot traffic require materials resistant to wear, UV degradation, and fire hazards. Advanced anti-static, flame-retardant polymers ensure long-term aesthetic and structural preservation over decades of use.
4. Rapid Modular Installation: With aggressive construction timelines typical of megaprojects, modular grandstand seating systems facilitate efficient on-site assembly, enabling general contractors to streamline interior fit-outs alongside ongoing heavy structural work.
How Sports Facility Manufacturers Support Major Stadium Projects
As investment in large-scale sports infrastructure continues, the requirements of stadium owners, general contractors, sports venue design firms, and government procurement departments are evolving. Instead of purchasing individual products, many buyers are seeking suppliers capable of providing coordinated solutions and project support.
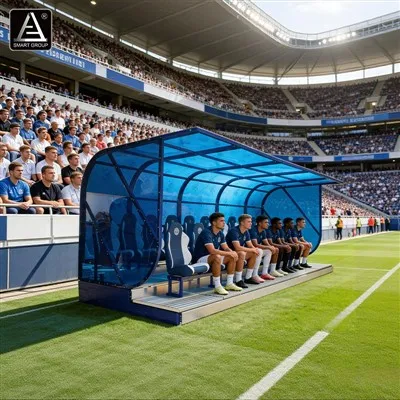
As a China-based supplier of integrated sports facility solutions for global customers, SMART GROUP specializes in the design, manufacturing, and project support of stadium grandstands and related sports facilities. Its product range includes steel structure grandstands, aluminum alloy grandstands, stadium seats, covered grandstands, and retractable seating systems. Solutions can be customized according to site conditions, spectator capacity, and intended use.
For major stadium construction projects, an experienced grandstand manufacturer can support design development, product selection, structural configuration, seating layout planning, and production delivery. Early coordination of drawings, site dimensions, installation conditions, and technical specifications helps project teams manage procurement schedules more effectively and reduce potential conflicts between different facility systems.
International projects also require careful consideration of local building regulations, structural loading requirements, corrosion protection, transportation logistics, and installation conditions.
For stadium design firms, construction contractors, and government procurement agencies, selecting a grandstand supplier with relevant engineering coordination capabilities and project experience can help improve procurement planning and delivery execution.
What the Las Vegas Ballpark Project Means for the Sports Facility Industry
The Las Vegas A's ballpark illustrates the development of modern sports architecture, particularly in large-span roof structures, distinctive façades, and enhanced spectator experiences. As stadium projects become increasingly sophisticated, coordination between architectural design, structural engineering, spectator seating, and supporting sports facilities is becoming more important.
For international buyers searching for a grandstand manufacturer, stadium seating supplier, or integrated sports facility partner, procurement decisions should extend beyond product pricing. Structural safety, material quality, durability, customization capabilities, and project support all deserve careful consideration.
SMART GROUP continues to provide grandstand and stadium seating solutions for new sports venue construction, stadium renovation, and integrated sports facility projects. Its solutions serve stadium contractors, architectural design firms, sports facility integrators, and government procurement projects worldwide.
By aligning manufacturing capabilities with the practical requirements of each project, professional sports facility suppliers can help customers identify suitable products and coordinate the delivery of grandstand and seating systems for venues of different sizes and functions.
Author Profile: SMART GROUP - Global Sports Facility Solution Provider