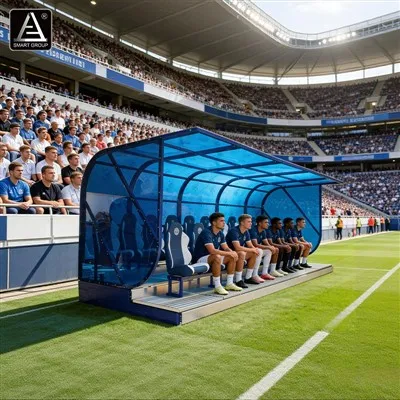
Nestled in the heart of Hertfordshire, England, Vicarage Road (affectionately known by fans as "The Vic") stands as a remarkable testament to the enduring marriage between historic football heritage and modern sports engineering. Located precisely at Vicarage Road, Watford, WD18 0ER, this iconic venue has served as the proud home of EFL Championship club Watford FC (The Hornets) for over a century. For sports venue builders, architectural design firms, and government sports project procurement officers, Vicarage Road offers an invaluable case study in how a century-old arena can continually adapt to meet stringent modern standards, safety regulations, and multi-use commercial demands.

Historical Construction Background and Evolution
The history of Vicarage Road traces back to the early 1920s. Prior to its establishment, Watford FC played their home matches at the nearby Cassio Road ground. Seeking a more permanent, expansive home that could accommodate their growing ambitions, the club secured a plot of land originally owned by the local Benskins Brewery. Officially inaugurated on August 30, 1922, with an opening fixture between Watford and Millwall, the original construction relied heavily on basic earth-bank terraces and a single modest grandstand built through local industrial collaboration.
Over the decades, the stadium underwent profound structural transformations to keep pace with top-flight English football and evolving safety legislation-most notably following the Taylor Report. Landmark modernizations occurred in 1995, transforming the ground into a fully enclosed area, followed by extensive redevelopment phases between 2013 and 2014. These projects optimized spectator comfort, expanded corporate hospitality, and enhanced structural safety without erasing the venue's intimate, atmospheric character.

Stadium Capacity, Stand Structure, and Architectural Breakdown
Today, Vicarage Road features a compact yet sophisticated four-stand layout, providing a total all-seater capacity of 22,200 spectators. Each stand possesses distinct structural traits and seating configurations designed to optimize interior acoustics and crowd flow:
The Rookery Stand (Capacity: 6,960): Built during the 1990s redevelopment, this is the largest stand in the stadium. It houses core vocal supporters and modern concourse amenities, serving as the emotional and acoustic heart of the ground.
The Vicarage Road Stand (Capacity: 5,796): Positioned along the eastern touchline, this stand features modern executive boxes and high-end hospitality suites, successfully blending traditional matchday viewing with vital commercial revenue streams.
The Graham Taylor Stand (Capacity: 5,771): Named in honor of the club's greatest-ever manager, this stand accommodates media boxes, player tunnel infrastructure, coaching staff areas, and traditional seating tiers.
The Sir Elton John Stand (Capacity: 3,100): Named after the club's iconic former owner and lifelong benefactor, this structure highlights how modern stadium architecture can integrate deeply personal club milestones and cultural branding.
The historical peak attendance at the ground was recorded on February 3, 1969, when an incredible 34,099 fans packed into the stadium for an intense FA Cup tie against Manchester United-a figure that underscores the high-density capacities achieved before the transition to modern all-seater safety regulations.

Multifunctional Adaptability and Landmark Events
Vicarage Road is far more than a single-purpose football ground; it exemplifies how modern sports infrastructure can maximize utility. Beyond hosting decades of high-stakes Watford FC league and domestic cup fixtures, the stadium has welcomed international youth and women's matches, as well as high-profile music concerts featuring global superstars like Sir Elton John.
Crucially, from 1997 to 2013, Vicarage Road successfully operated as a dual-code venue, serving as the home ground for the Saracens Rugby Union Club. This 15-year ground-share arrangement proved that thoughtful turf management, sub-surface drainage, and adaptable pitch-protection systems can successfully sustain both heavy rugby scrums and pristine football passing surfaces concurrently.

Strategic Insights for Venue Builders, Designers, and Procurement Officers
For municipal authorities, government procurement teams, and private sports infrastructure developers, Vicarage Road provides critical takeaways for future projects:
Phased Redevelopment: Rather than demolishing and rebuilding from scratch, phased structural upgrades minimize capital expenditure while progressively elevating safety, accessibility, and hospitality standards.
Multi-Use Viability: Integrating robust sub-base drainage, hybrid turf technologies, and flexible hospitality zones ensures that a stadium generates year-round revenue through concerts, rugby, and corporate events.
Acoustic and Spatial Optimization: Even within tight urban footprints, clever tier designs can maximize spectator capacity while maintaining an intimidating, close-to-the-pitch atmosphere favored by players and fans alike.
Elevating Global Sports Infrastructure with SMART GROUP
As global demands for state-of-the-art athletic facilities continue to surge, bringing visionary designs to life requires an experienced, reliable manufacturing and engineering partner. SMART GROUP is a leading China-based provider specializing in comprehensive, one-stop sports facility solutions for clients worldwide.
Whether you are a government sports project procurement officer seeking turnkey stadium construction, an architectural design firm looking for precision-engineered modular grandstands and seating systems, or a venue builder requiring advanced turf and safety integrations, SMART GROUP delivers excellence from concept to completion. Drawing inspiration from legendary venues like Vicarage Road, SMART GROUP combines cutting-edge manufacturing capabilities, rigorous international safety standards, and bespoke engineering expertise to help partners build the next generation of world-class sports arenas. Connect with SMART GROUP today to transform your athletic facility vision into a sustainable, high-performing reality.
Author Profile: SMART GROUP - Global Sports Facility Solution Provider