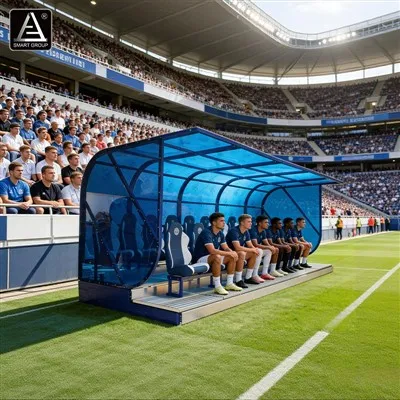
Stadium MK (Denbigh Stadium): 30,530-Capacity Football Stadium in England
Stadium MK, also known as Denbigh Stadium, is a modern multi-purpose sports venue located in Milton Keynes, England. Designed to provide a high-quality environment for professional football, rugby, concerts and major sporting events, the stadium has become an important part of the city's sports infrastructure.
With a stated capacity of 30,530 spectators, Stadium MK offers an interesting reference for sports facility developers, stadium architects, contractors and government procurement teams looking to understand the planning and construction of a modern football stadium.

Stadium MK at a Glance
· Stadium: Stadium MK / Denbigh Stadium
· Capacity: 30,530
· Location: Milton Keynes, England
· Main Club: Milton Keynes Dons FC
· Inauguration: 18 July 2007
· Construction: 17 February 2005–2007
· Renovation: 2012
· Record Attendance: 28,145
· Record Event: France vs Canada, Rugby World Cup, 2 October 2015
· Architect / Designer: Populous
· Main Contractor: Buckingham Group Contracting

The Construction History of Stadium MK
The development of Stadium MK was part of a wider vision to create a modern sports and entertainment destination in Milton Keynes. Construction began on 17 February 2005, with the project progressing over the following two years before the stadium officially opened in July 2007.
The venue was inaugurated on 18 July 2007 with a match between MK Dons and a Chelsea XI, which ended 4–3. This opening event marked an important stage in the development of professional football infrastructure in Milton Keynes.
The stadium subsequently underwent renovation work in 2012, helping maintain and improve its facilities for football, entertainment and other large-scale events.
For stadium developers, Stadium MK demonstrates how a contemporary sports venue can be planned not simply as a football ground, but as a flexible destination capable of supporting different types of events and audiences.

Who Designed and Built Stadium MK?
The stadium was designed by Populous, one of the world's best-known architectural and design practices specializing in sports and entertainment venues. Its involvement reflects the importance of combining spectator experience, architectural identity, circulation, sightlines and operational requirements within a modern stadium design.
The principal contractor associated with the construction was Buckingham Group Contracting. The project required coordination between architectural design, structural construction, spectator facilities, building services and stadium infrastructure.
For today's stadium construction projects, this type of cooperation remains essential. A successful venue requires close integration between the architect, structural engineer, main contractor, specialist suppliers and project owner.

Capacity and Spectator Facilities
Stadium MK has a 30,530-seat capacity, providing substantial space for professional football and large-scale sporting and entertainment events.
Its scale makes it relevant to organizations planning medium- to large-capacity stadiums. For government sports infrastructure programs and private sports developments, capacity is only one part of the planning equation. Seating layout, accessibility, evacuation routes, spectator circulation, hospitality areas, media facilities and operational flexibility must also be considered during the design stage.
A modern stadium seating system should provide good visibility, appropriate row spacing, comfortable spectator access and reliable structural performance. Depending on the project, solutions can include fixed stadium seats, VIP seating, hospitality seating, grandstands and other customized spectator seating systems.

What Makes Stadium MK Different?
One of the most notable characteristics of Stadium MK is its modern architectural approach and ability to serve multiple functions.
The venue was designed around the requirements of a contemporary sports and entertainment facility rather than a traditional football ground. Its large bowl-style spectator arrangement provides strong visual connections between the audience and the pitch, while its overall infrastructure allows the venue to accommodate different event formats.
Another important characteristic is its role as part of a larger destination. Modern stadium projects increasingly combine sport with commercial, entertainment and community functions. This approach can help improve venue utilization throughout the year rather than relying exclusively on football matchdays.
For developers and government procurement teams, Stadium MK provides an example of how stadium investment can contribute to wider urban development and community sports infrastructure.

Stadium Structure and Grandstand Design
The spectator areas of Stadium MK are organized around the football pitch in a modern four-sided stadium bowl, creating an enclosed atmosphere for spectators.
The grandstand system is designed to provide elevated seating with clear sightlines toward the playing field. Structural steel is commonly an important component in modern stadium grandstand construction because it allows large spans, efficient structural layouts and adaptable seating configurations.
For new stadium projects, structural design must consider permanent loads, crowd loading, wind loads, dynamic effects, roof loads and local building regulations. Guardrails, stairs, access routes and anti-slip walking surfaces are also important elements of spectator safety.
The roof structure is another critical part of stadium engineering. A properly designed roof can protect spectators from weather while maintaining sightlines and contributing to the architectural identity of the venue.
These requirements are particularly important for international stadium projects, where structural systems and spectator seating need to be adapted to local climate, regulations, construction conditions and project budgets.

Famous Events at Stadium MK
Although Stadium MK is closely associated with Milton Keynes Dons FC, its use extends well beyond club football.
One of its most notable sporting events was the 2015 Rugby World Cup match between France and Canada, held on 2 October 2015. The match attracted a record attendance of 28,145 spectators at the venue.
Hosting an international Rugby World Cup fixture demonstrated the stadium's ability to operate at an international sporting-event level and accommodate audiences beyond regular domestic football.
The venue has also been used for concerts and other major entertainment activities, reinforcing its multi-purpose character.
Milton Keynes Dons FC
Milton Keynes Dons FC, commonly known as MK Dons, is the professional football club most closely associated with Stadium MK.
The club plays its home matches at the stadium, making the venue an important part of the club's identity and matchday experience. Stadium MK provides the club with modern spectator facilities, hospitality areas and infrastructure suitable for professional football.
However, the stadium's value extends beyond the club itself. Its ability to host international sporting events and entertainment activities demonstrates how a professional football stadium can become a broader community and event asset.
What Stadium MK Means for Future Stadium Projects
For stadium builders, architects and public-sector procurement teams, Stadium MK offers several useful lessons.
First, a successful stadium should be designed around long-term utilization, rather than a single event type. Second, spectator seating, grandstand structures and roof systems should be considered together during the early planning stage. Third, flexibility is increasingly important as modern venues are expected to support football, rugby, concerts and community activities.
For international buyers searching for stadium seating, steel structure grandstands, retractable seating systems and complete sports facility solutions, selecting experienced specialist suppliers can simplify project coordination and procurement.
SMART GROUP – Integrated Sports Facility Solutions
For international stadium projects, SMART GROUP provides one-stop sports facility solutions for clients seeking coordinated products and project support from China.
Our solutions can cover stadium seating, retractable bleachers, steel structure grandstands, spectator seating systems, sports facilities and related stadium infrastructure. By understanding the requirements of stadium owners, architects, contractors and government procurement teams, SMART GROUP can support projects from product selection and technical planning through to customized solutions.
Whether the objective is to develop a new football stadium, upgrade an existing grandstand or create a multi-purpose sports venue, the experience of established stadium projects such as Stadium MK can provide valuable inspiration for modern sports infrastructure planning.
Stadium MK demonstrates that a successful sports venue is more than a football ground-it is a long-term investment in sport, entertainment, community and urban development.
Author Profile: SMART GROUP - Global Sports Facility Solution Provider