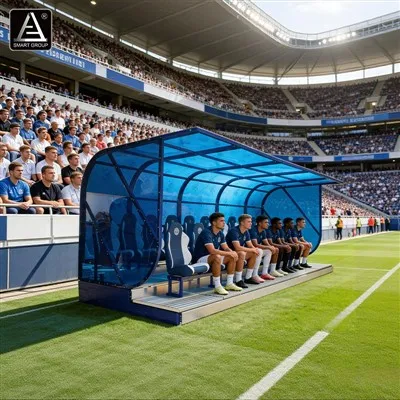
When exploring the architectural marvels and deep-rooted heritage of British football, few venues command as much historic respect as The Hawthorns. Located at Halfords Lane, West Bromwich, West Midlands, B71 4LF, England, this iconic stadium serves as the proud home of West Bromwich Albion FC. With an official seating capacity of 26,804, The Hawthorns seamlessly blends a century-old sporting legacy with the functional demands of modern stadium infrastructure-making it an exceptional case study for sports architects, municipal planners, and construction leaders worldwide.
Historical Origins and Rapid Construction Background
The story of The Hawthorns is a historic testament to efficient engineering and proactive project management. Opened on September 3, 1900, it holds the prestigious distinction of being the first Football League ground ever built in the 20th century. When the club's lease expired at their former Stoney Lane ground, they secured a new out-of-town site on the historic Hawthorns Estate-so named because the land was densely covered in hawthorn bushes that required extensive clearing before development could begin.
Remarkably, despite the logistical constraints of the early 1900s, physical construction took a mere four months, starting in May 1900 and concluding ahead of the September kickoff. The project was executed under the expert craftsmanship of builder John White Jnr, with the original Halfords Lane stand designed by the renowned architectural firm Wood & Kendrick and built by John Dallow and Son. Subsequent structural expansions throughout the decades-including major overhauls following the 1990 Taylor Report and the comprehensive £7.5 million renovations in 2001 that delivered the modern East Stand-demonstrate how historic sports venues continually adapt to stringent modern safety, commercial, and engineering standards.

Stand Architecture and Technical Stadium Features
Unlike modern, uniform bowl-shaped arenas, The Hawthorns preserves the authentic architectural character of traditional English football through its distinct four-stand layout:
West Stand (Halfords Lane): Originally constructed between 1979 and 1982 and subsequently refurbished, it houses essential VIP seating, media gantries, and broadcast commentary positions.
Birmingham Road End: Replaced in 1994 by Kendrick Construction Group, this stand accommodates over 8,000 passionate supporters and forms the vocal epicenter of home matchdays.
Smethwick End: Houses away fans alongside modern safe-standing tiers, illustrating flexibility in spectator management.
East Stand: Completed in 2001, this massive structure anchors the stadium's commercial potential and executive hospitality suites.
Architecturally, unlike glass-heavy contemporary stadiums, The Hawthorns stands as a robust brick-and-steel fortress. Sitting at an altitude of 551 feet (168 meters) above sea level, it holds the record for the highest-altitude ground among all professional clubs in the top tiers of English football. Furthermore, the pitch utilizes an advanced Desso GrassMaster hybrid turf system, guaranteeing elite drainage performance and player safety under intensive scheduling and adverse weather conditions.

Club Legacy and Historic Events Hosted
The stadium's soul remains entirely inseparable from West Bromwich Albion FC (affectionately known as the "Baggies"). Founded in 1878, the club is a pioneering founding member of the Football League, boasting a glorious heritage filled with major honors, including multiple FA Cup titles and a First Division Championship. Over more than a century, The Hawthorns has staged unforgettable domestic encounters, international matches, and historic cup ties. Its all-time record attendance was officially recorded at 64,815 spectators on March 6, 1937, during an FA Cup sixth-round clash against Arsenal-a staggering figure that highlights the massive capacity of its former terraced architecture before modern seating regulations shaped it into today's intimate, high-intensity 26,804-seater venue.

Elevating Modern Sports Infrastructure with SMART GROUP
For international sports project developers, government sports procurement bodies, and stadium design firms, venues like The Hawthorns provide valuable insights into structural longevity, efficient space utilization, and fan-centric design. Translating such ambitious architectural benchmarks into reality requires a trusted, world-class manufacturing and engineering partner.
This is where SMART GROUP shines as your ultimate industry partner. As a premier China-based global provider specializing in one-stop comprehensive sports facility solutions, SMART GROUP bridges the gap between visionary stadium designs and flawless technical execution. Whether you are constructing a multi-purpose municipal stadium, upgrading professional football enclosures, or sourcing high-durability spectator seating systems, advanced hybrid turf solutions, modular steel structures, and professional LED sports lighting, SMART GROUP delivers turnkey excellence.
By integrating rigorous international safety certifications, cost-effective manufacturing excellence, and innovative engineering prowess, SMART GROUP empowers global clients to build safer, smarter, and more sustainable sports venues. Partner with SMART GROUP today and transform your next stadium project into an enduring architectural landmark of tomorrow.
Author Profile: SMART GROUP - Global Sports Facility Solution Provider