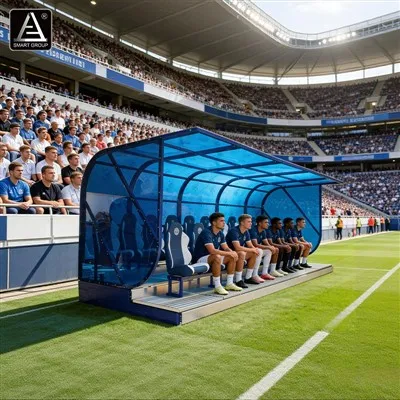
For sports facility construction companies, architectural design firms, and government sports project procurement agencies, few venues epitomize successful urban regeneration quite like Ashton Gate Stadium. Located in Bristol, England, this historic arena has evolved from a traditional 20th-century football ground into a state-of-the-art, multi-purpose 27,000-capacity destination. As global demand for versatile, high-return sports infrastructure accelerates, analyzing Ashton Gate offers vital benchmarks for stakeholders aiming to deliver world-class athletic facilities.
Historical Evolution and Construction Background
Originally established at the turn of the 20th century in 1900, Ashton Gate has long served as the beating heart of West Country sports. For decades, its capacity and infrastructure reflected the traditional era of British football, peaking with a record attendance of 43,335 spectators during a 1935 fixture between Bristol City FC and Preston North End.
However, changing safety regulations, most notably the Taylor Report in the wake of the 1980s, necessitated major structural shifts, leading to the construction of the Atyeo Stand in 1994. The defining chapter of its modern existence unfolded between 2014 and 2016. Recognizing the need for a modern facility capable of driving commercial revenue beyond matchdays, stakeholders executed a comprehensive £40–£45 million redevelopment scheme. This ambitious project transformed the ground into a shared elite hub for both EFL Championship side Bristol City FC and Premiership rugby club Bristol Bears, proving that multi-tenant utility is a viable blueprint for modern stadium economics. Furthermore, ongoing expansions continue to add value, with the development of the Ashton Gate Sporting Quarter-introducing a 5,000-seat basketball arena for the Bristol Flyers and an adjacent urban village-cementing its status as an integrated sports district.

Architectural Mastery and Engineering Execution
The complex redevelopment of Ashton Gate required elite collaboration between visionary design firms and tier-one construction contractors. The architectural master plan was spearheaded by KKA Architecture, renowned for sports and leisure design, working in tandem with mechanical, electrical, and structural engineering consultants like Hannan UK, who provided comprehensive MEP design, acoustics, sports lighting, and BREEAM environmental assessments.
The physical construction was expertly delivered by McLaughlin & Harvey as the primary contractor, managing a phased rebuilding strategy that allowed Bristol City and Bristol Bears to continue playing home fixtures uninterrupted throughout the construction cycle. For government procurement officials and construction engineers, this logistical feat underscores the importance of modular planning, pre-cast concrete structures, and advanced steel fabrication in minimizing downtown disruption during major capital works. Moreover, sustainable engineering took center stage, incorporating biodiesel heating systems and a massive photovoltaic solar array on the West Stand roof to satisfy strict regional environmental regulations.

Stand Structure and Venue Capacity Analysis
With an all-seated capacity of 27,000, Ashton Gate maximizes its footprint through a unique, horseshoe-shaped continuous concourse connecting three newly rebuilt stands alongside its legacy structure:
The Lansdown Stand (West Stand): As the architectural crown jewel and largest structure, it accommodates over 9,500 spectators across two distinct tiers. It features 18 executive hospitality boxes, state-of-the-art media centers, and the largest conference and events facility in the South West.
The Dolman Stand: Extensively remodeled with an extended lower tier and roof structure, it seamlessly links into the South Stand while housing thousands of loyal supporters.
The South Stand: Replacing the aging Wedlock Stand, this single-tier structure holds over 6,300 fans, including a dedicated "singing section," alongside a double-height glass-fronted sports bar, retail store, and community educational classrooms.
The Atyeo Stand: Built in 1994, this compact stand honors club legend John Atyeo and houses vital operational infrastructure, including the venue's gym and traditional dressing rooms.
Multi-Sport Adaptability and Major Event Hosting
Beyond its primary tenants, Bristol City FC and Bristol Bears, Ashton Gate has positioned itself as the premier entertainment and events powerhouse in South West England. The stadium features cutting-edge pitch technology (incorporating a Desso Grassmaster hybrid surface) capable of withstanding the rigorous dual-code demands of professional football and rugby union.
Its elite infrastructure has allowed the venue to host high-profile international fixtures, including England rugby union internationals, matches during the 1999 Rugby World Cup, and marquee knockout fixtures for the 2025 Women's Rugby World Cup. Furthermore, its robust acoustic engineering and commercial kitchens-capable of serving thousands of covers daily-make it a preferred destination for global music concerts, major trade exhibitions, and corporate conventions.
Delivering Future-Ready Sports Solutions
Ashton Gate stands as an inspiring case study for municipal governments, stadium investors, and construction project managers worldwide. It demonstrates how intelligent architecture, multi-functional design, and sustainable engineering can revitalize aging urban sports assets into profitable community engines.
For industry partners seeking turnkey execution, high-grade materials, and innovative modular sports infrastructure, the benchmark has been set. Delivering integrated solutions that balance fan experience, commercial viability, and engineering longevity remains the core mission for modern developers worldwide.
Author Profile: SMART GROUP - Global Sports Facility Solution Provider