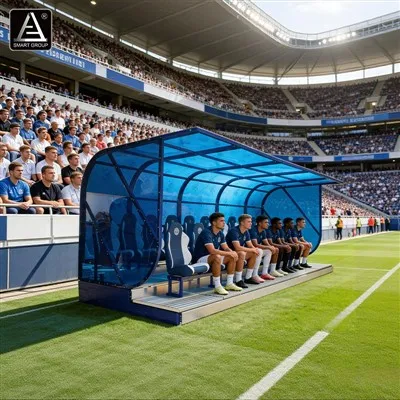
Located in Floyd Road, Charlton, London (SE7 8BL), The Valley stands as one of English football's most historic, structurally unique, and resilient venues. As the proud home of Charlton Athletic FC since 1919, this iconic 27,111-capacity stadium is far more than a traditional sports ground. For international stadium builders, architectural design firms, and government sports project procurement agencies, The Valley represents an inspiring case study in phased regeneration, geotechnical adaptability, and deep-rooted stakeholder synergy.
Historical Genesis and Geotechnical Evolution
The remarkable story of The Valley began over a century ago in 1919 when Charlton Athletic, navigating a nomadic early existence, secured an abandoned sand and chalk pit. Operating with minimal initial capital, an extraordinary movement of volunteer supporters carved out the pitch floor and used excavated earth to form natural embankments-giving the venue its distinct "valley" topography and legendary name. By the late 1930s, manual expansions turned it into one of the largest grounds in the United Kingdom, culminating in a record attendance of 75,031 spectators against Aston Villa on February 12, 1938.
Following decades of wear, financial distress, and a forced exile in the 1980s, the club's survival became a masterclass in civic activism. Fans famously formed a dedicated political entity-"The Valley Party"-to secure municipal planning approval from the Greenwich Council, orchestrating a triumphant homecoming in December 1992. This political and community victory paved the way for systematic, state-of-the-art infrastructural overhauls across the 1990s and early 2000s.

Architecture, Structural Design, and Stand Configuration
The modern incarnation of The Valley is the result of a sophisticated master plan executed by acclaimed architectural practices such as AndArchitects, with structural engineering expertise rooted in firms like R.T. James Structural Engineers, and comprehensive project management by specialists including Wrenbridge Sport.
Building on a former chalk pit presented unique geotechnical and foundation engineering challenges, successfully mitigated through innovative structural load distribution and phased construction frameworks. Crucially, major rebuilding phases were executed while maintaining active football league schedules-a testament to advanced project management logistics and safety engineering.
The stadium layout features four distinct, purpose-built stands optimized for structural safety, sightlines, and commercial revenue generation:
The West Stand: Rebuilt in 1998 as a striking two-tiered structure under the architectural direction of Manuel Nogueira. It accommodates state-of-the-art executive boxes, media operations, and primary hospitality spaces.
The East Stand: Erected as a clean, single-tier stand in 1994, maximizing spectator proximity to the pitch.
The North Stand and Corner Links: Redeveloped between 2001 and 2002, featuring an advanced upper tier that seamlessly links the East and West stands into a unified structural bowl. This quadrant incorporates multi-functional spaces designed for weekday educational and community use.
The Jimmy Seed (South) Stand: Preserving elements of its 1980s heritage, it anchors the stadium's historical identity while meeting rigorous modern safety compliance codes.
With a current all-seater capacity of exactly 27,111, the stadium includes a dedicated 3,000-seat away section engineered to optimize segregation, crowd flow, and emergency egress in compliance with regulatory safety standards.

Multi-Functional Utility and Landmark Cultural Events
Beyond football fixtures for Charlton Athletic FC and Charlton Athletic Women's FC, The Valley has consistently demonstrated its high commercial utility as a multi-use entertainment venue. It has successfully hosted professional rugby league matches (London Broncos) and landmark cultural gatherings. Most famously, it hosted legendary rock band The Who on May 31, 1976-an event historically recorded as the loudest rock concert ever measured, reaching an astonishing 126 dB.
Furthermore, spatial integration strategies allow stadium zones to function as active educational and corporate conference hubs during non-match days, transforming a standard sports arena into a sustainable 7-day-a-week operational asset.

Strategic Insights for Sports Facility Procurement and Construction
For global sports facility providers, construction contractors, and municipal procurement bodies, The Valley offers critical industry takeaways. It illustrates how phased master planning allows stakeholders to scale venues from modest, grass-roots beginnings into elite, professional-standard arenas without catastrophic capital risk or extended downtime. It emphasizes the absolute necessity of geotechnical resilience, modular structural components, and deep community alignment.
As international clients demand integrated, sustainable, and financially viable sports infrastructure, benchmarks like The Valley prove that successful stadium design requires seamless collaboration between visionary architects, precise structural engineers, and forward-thinking municipal planners. Transforming legacy grounds into vibrant, year-round commercial and athletic hubs remains the ultimate blueprint for the future of global sports architecture.
Author Profile: SMART GROUP - Global Sports Facility Solution Provider