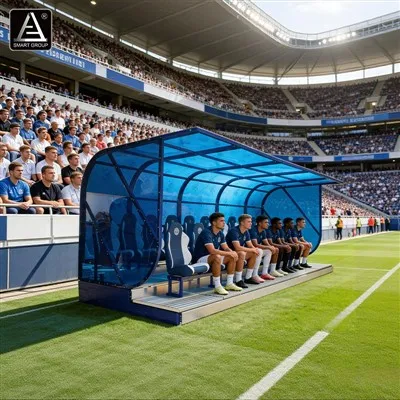
Carrow Road stands as a historic monument of British football culture, operational resilience, and sports architecture. Located in Norwich, England (Address: Carrow Road, Norwich, NR1 1JE), this iconic venue has served as the proud home of Norwich City Football Club-affectionately known as "The Canaries"-since 1935. Boasting an all-seater capacity of 27,359-including a dedicated 2,500-capacity away supporter zone-Carrow Road provides an exceptional global benchmark in stadium regeneration, structural engineering efficiency, and multipurpose sports venue management. For municipal procurement officers, stadium construction contractors, and architectural design firms worldwide, Carrow Road illustrates how historic sports properties can successfully adapt to evolving safety codes, commercial demands, and spectator expectations.

The Historical Genesis: A Masterclass in Rapid Construction and Site Adaptability
The foundational narrative of Carrow Road is rooted in urgency and adaptive engineering. Prior to 1935, Norwich City played their matches at "The Nest," a former chalk pit whose limited spatial footprint and structural wear prompted severe safety warnings from the Football Association (FA). Faced with an impending season deadline and an unviable home ground, the club acquired a new site half a mile south-the former Boulton Paul Sports Ground on Carrow Road, owned by local mustard manufacturers J. & J. Colman.
What followed remains a legendary feat in sports construction history: the original stadium was designed and built in an astonishing 82 days, officially opening on August 31, 1935, with a thrilling 4-3 victory over West Ham United. This rapid execution highlights the critical importance of efficient supply chain coordination, pre-fabricated structural components, and agile project management. Decades later, Carrow Road's record attendance reached 43,984 spectators on March 30, 1963, during a fierce FA Cup tie against Leicester City, long before modern all-seater regulations transformed its configuration.

Architectural Layout and Stand Structure Evolution
Over the past century, Carrow Road has evolved from a basic single-stand layout into an integrated, compact four-stand bowl. Each stand reflects distinct architectural eras and engineering methodologies:
The Geoffrey Watling City Stand (West): Built following a devastating fire in 1984 and opened in 1987, this stand accommodates the executive suites, media center, press area, and the club's administrative headquarters. It is engineered to allow future vertical expansion.
The Barclay (North): Named after former club vice-president Captain Evelyn Barclay, this two-tier stand generates an intense acoustic atmosphere for home supporters. Recent implementations of modern safe-standing rail seating underscore its structural adaptability.
The Regency Security Stand / River End (South): Situated adjacent to the picturesque River Wensum, this two-tiered structure was modernized in 1979 to maximize family seating and general admission capacities.
The Jarrold Stand (East): Completed in 2003, this architectural masterpiece is a single-tier cantilever structure housing over 8,000 spectators. Its roofline anchors the primary television gantry and provides optimal sightlines without obstructing pillars.
Complementing these structures is a high-performance Desso GrassMaster hybrid pitch (105.2 by 68 meters), engineered to withstand intense professional play and adverse weather conditions.

Beyond Football: Multi-Functional Utility and Commercial Integration
While deeply tied to Norwich City FC's league campaigns, Carrow Road exemplifies modern commercial versatility. The venue extends its utility far beyond standard football fixtures by hosting international under-21 matches, high-profile summer music concerts featuring legendary artists like Elton John and George Michael, and year-round corporate events. Integrated hospitality facilities, including pitch-facing hotel rooms, maximize asset utilization and secure continuous revenue streams-a vital consideration for modern stadium developers and municipal planners.
Strategic Insights for Global Sports Facility Procurement and Design
For municipal sports project procurement officers, general contractors, and architectural visionaries, Carrow Road offers valuable lessons in lifecycle stadium management:
Modular Upgrades: The capability to redevelop individual stands incrementally (such as the Jarrold Stand expansion) reduces capital strain and operational downtime.
Proximity and Acoustics: Designing stands close to the playing surface maximizes spectator engagement and enhances broadcast appeal.
Regulatory Agility: Smooth transitions from historical terracing to all-seater arrangements and modern safe-standing zones prove that stadiums must be engineered for future legislative changes.
As a premier global provider of one-stop integrated sports facility solutions based in China, we recognize that building world-class sports infrastructure requires a harmonious blend of rapid execution, cutting-edge material science, modular engineering, and sustainable commercial design. Whether executing a municipal stadium renovation or delivering a turnkey arena project internationally, leveraging integrated Chinese manufacturing and engineering expertise empowers project partners to achieve structural longevity, financial viability, and architectural distinction.
Author Profile: SMART GROUP - Global Sports Facility Solution Provider