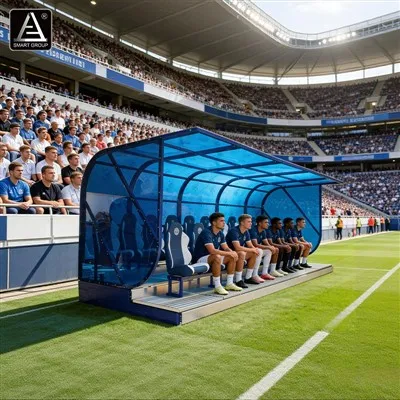
Engineering Excellence and Architectural Innovation: A Deep Dive into the Toughsheet Community Stadium
Modern sports architecture requires a delicate balance between cultural heritage, structural safety, multi-functional commercial viability, and cutting-edge engineering. For sports facility construction contractors, design firms, and government procurement officers, analyzing world-class venues provides vital benchmarks for future developments. Among England's most compelling architectural case studies is the Toughsheet Community Stadium, a masterpiece of modern sports engineering located at Burnden Way, Horwich, Bolton, Lancashire, BL6 6JW.
Historical Background and Evolution
The genesis of the stadium dates back to the mid-1990s when Bolton Wanderers Football Club required a modern, safe, and commercially viable facility to replace their historic, aging home at Burnden Park. Burnden Park had served the club for over a century, but shifting safety standards and regulatory mandates following the Taylor Report emphasized the critical need for all-seater venues.
In response, the club embarked on an ambitious relocation and construction program. Built between 1996 and 1997 with an initial capital investment of approximately £25 million, the stadium officially opened on September 1, 1997, with a high-profile Premier League fixture against Everton. Over the decades, the venue's naming rights reflect modern sports marketing evolution: it was known as the Reebok Stadium (1997–2014), the Macron Stadium (2014–2018), and the University of Bolton Stadium (2018–2023), before adopting its current identity under a multi-year partnership with local recyclable building product manufacturer Toughsheet in July 2023.

Architectural Design and Structural Engineering
For municipal authorities and infrastructure project developers, the architectural pedigree of the stadium is its most defining asset. The venue was designed by the renowned global architecture firm Populous (operating as Lobb Sports during its initial design phase), with structural engineering executed by Deakin Callard & Partners, and construction delivered by main contractor Birse Construction alongside local planning supervisors Bradshaw Gass & Hope.
Boasting an all-seater capacity of 28,723, the stadium layout moves away from traditional closed bowls in favor of four distinct, towering single- and multi-tiered stands that maximize internal acoustics and spectator proximity to the pitch. The playing surface features a high-performance GrassMaster hybrid turf measuring 110 x 72 yards (100.6 x 65.8 meters), engineered to withstand intense sporting calendars. One of its most celebrated structural features is its distinctive gabled roof architecture-a pioneering design concept first introduced at the Kirklees Stadium that optimizes wind load resistance while offering a striking aesthetic skyline silhouette. Furthermore, the stadium integrates expansive corporate hospitality suites, conference facilities, and integrated commercial spaces within the stand structures, maximizing return on investment (ROI) 365 days a year. Direct accessibility is another engineering triumph, featuring seamless integration with the adjacent Horwich Parkway railway station.

Multi-Functional Utility and Landmark Events
A hallmark of a successful contemporary sports venue is its multi-purpose adaptability. While engineered primarily for elite football, the Toughsheet Community Stadium has consistently proven its versatility as a regional entertainment and civic hub, scaling its capacity up to 40,000 visitors for large-scale music concerts and cultural gatherings.
The stadium has witnessed historic athletic milestones, including a record sports attendance of 28,353 set on December 28, 2003, during a fierce encounter against Leicester City. Beyond domestic Premier League and EFL action, the venue has hosted prestigious international fixtures-such as England Under-21 international matches-and historic UEFA Cup matches, including Bolton's memorable European campaign featuring fixtures against clubs like Lokomotiv Plovdiv. In recent years, the stadium has also embraced advanced sustainability technology, integrating cutting-edge energy demand response systems (such as Voltalis installations) to automatically optimize heating, cooling, and power management during peak demand periods.

Club Heritage: Bolton Wanderers FC
The heartbeat of the stadium is Bolton Wanderers Football Club, one of English football's most historic institutions. Founded in 1874 as Christ Church F.C., the club was a proud founding member of the English Football League in 1888. Boasting four FA Cup triumphs and a rich legacy featuring legendary players like Nat Lofthouse-whose bronze statue stands proudly outside the south-west corner of the ground-Bolton Wanderers represent deep-rooted community pride and sporting resilience. The stadium acts as a modern physical manifestation of this heritage, blending traditional club values with forward-thinking infrastructure.

Implications for Global Sports Facility Procurement
For international sports facility procurement officers, municipal governments, and engineering contractors, the Toughsheet Community Stadium offers a masterclass in lifecycle value, intelligent spatial utilization, and structural durability. Developing a stadium of this caliber demands seamless integration of turnkey solutions-from advanced steel framing and gabled roofing systems to energy-efficient building management technology and high-performance hybrid turf maintenance.
As a premier one-stop comprehensive sports facility solutions provider from China, we translate these world-class benchmarks into turnkey execution for global clients. Whether designing multi-tiered spectator stands, engineering weather-resistant structural membranes, or deploying smart energy frameworks, matching the structural sophistication of venues like the Toughsheet Community Stadium ensures that modern sports complexes deliver enduring safety, architectural brilliance, and maximized commercial viability for generations to come.
Author Profile: SMART GROUP - Global Sports Facility Solution Provider