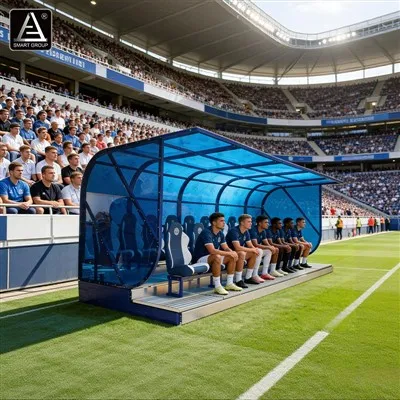
Company Overview: A Leader in Sports and Entertainment Architecture
HKS is a US-based global architecture and design firm known for delivering complex projects across sports, entertainment, healthcare, hospitality, and other sectors. With extensive experience in large-scale sports facilities, the firm has contributed to the development of professional stadiums, indoor arenas, multipurpose venues, and sports-oriented entertainment destinations.
Official website: https://www.hksinc.com
HKS approaches stadium design as more than an architectural exercise. Its work brings together building design, spectator experience, operational efficiency, technology integration, and long-term venue performance. This multidisciplinary approach makes the firm relevant not only to professional sports clubs and fans, but also to stadium developers, government agencies, architects, engineering consultants, construction contractors, and sports infrastructure investors.
For organizations planning new sports facilities or upgrading existing venues, HKS provides valuable examples of how architectural vision can be translated into complex, functional, and commercially viable projects.
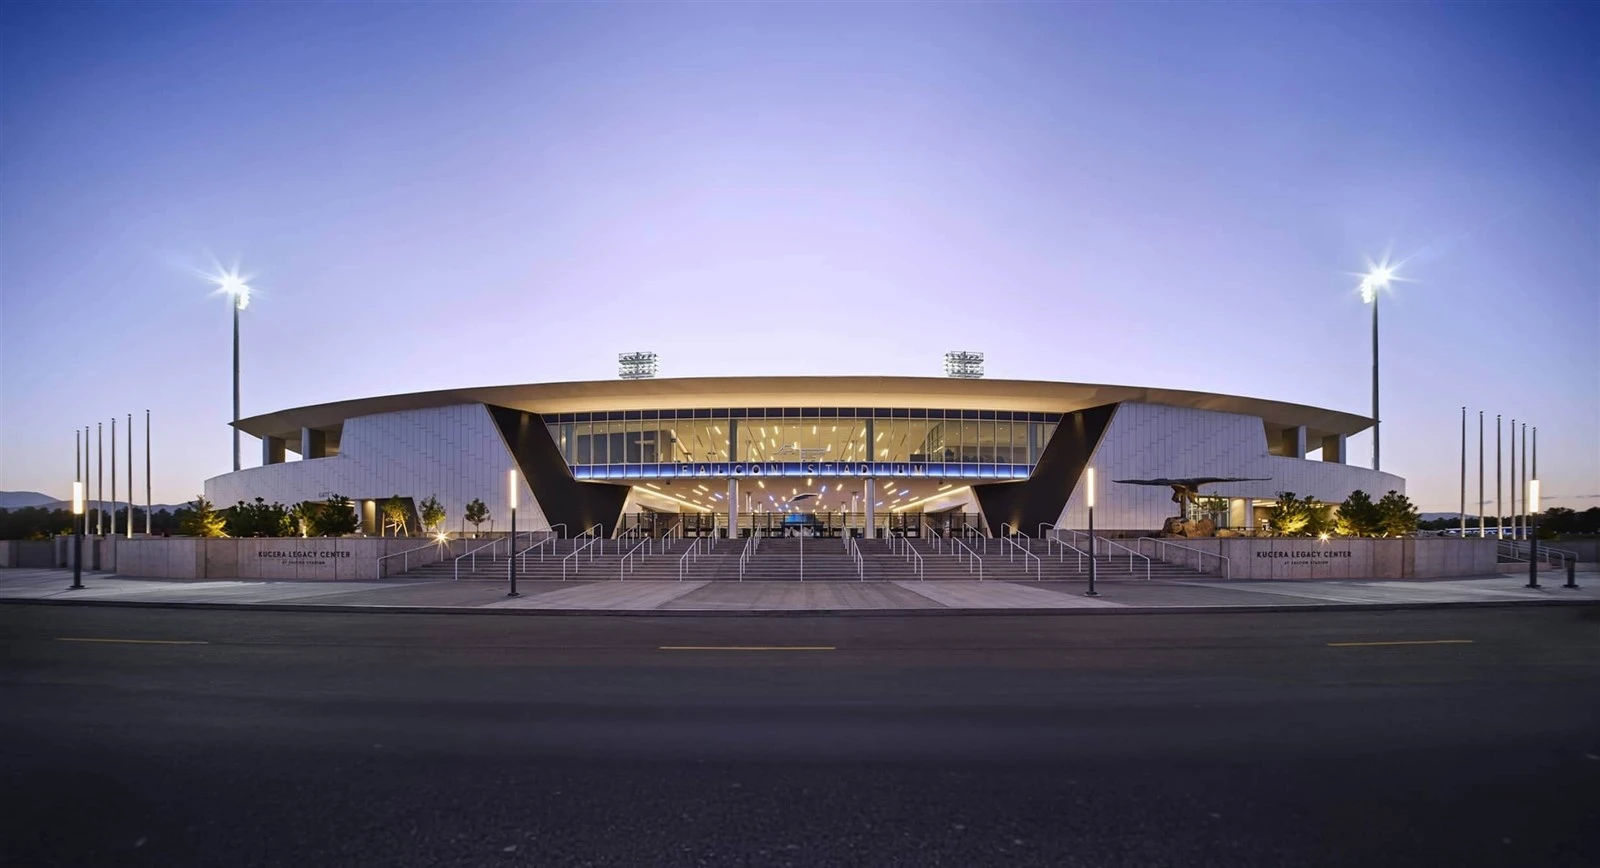
Representative Stadium Projects
HKS has been involved in several internationally recognized American sports venues. These projects demonstrate different approaches to stadium architecture, structural coordination, spectator circulation, and operational planning.
SoFi Stadium
Located in Inglewood, California, SoFi Stadium is a major sports and entertainment venue designed by HKS. Opened in 2020, it serves as the home stadium of the Los Angeles Rams and Los Angeles Chargers.
The stadium is distinguished by its sweeping roof canopy, open-air design, integrated technology, and large-scale event capabilities. Its architecture combines sports functions with entertainment, hospitality, and commercial experiences, illustrating how a modern stadium can operate as a multifunctional destination.
For developers and project consultants, SoFi Stadium offers insights into coordinating complex roof structures, premium seating areas, digital display systems, lighting, and large spectator facilities within an integrated architectural design.
AT&T Stadium
Located in Arlington, Texas, AT&T Stadium opened in 2009 and is home to the Dallas Cowboys. The venue is widely recognized for its monumental scale, retractable roof, large video display, and flexible event configuration.
Its design demonstrates how structural engineering, architectural expression, and operational requirements must work together in a major sports facility. Retractable building elements and adaptable event spaces also highlight the importance of planning for different event formats, maintenance access, and long-term operational demands.
For stadium owners and engineering teams, the project provides a reference for evaluating roof systems, seating layouts, sightlines, circulation routes, and the integration of large-scale mechanical and electrical systems.
U.S. Bank Stadium
U.S. Bank Stadium in Minneapolis, Minnesota, opened in 2016 and serves as the home of the Minnesota Vikings. Designed by HKS, the stadium features a distinctive angular form, a transparent roof system, and extensive glazed façades.
Its design demonstrates how climate conditions can influence stadium architecture, material selection, daylight management, and building-envelope performance. These considerations are especially relevant to public-sector stadium projects that must balance capital investment, environmental conditions, maintenance requirements, and year-round usability.
Globe Life Field
Globe Life Field in Arlington, Texas, opened in 2020 and serves as the home of the Texas Rangers baseball team. The stadium incorporates a retractable roof and an enclosed environment designed to support events in challenging outdoor weather conditions.
The project highlights the importance of coordinating roof engineering, climate control, spectator comfort, event operations, and architectural design. It also illustrates how venue planning must respond to the specific requirements of a sport while supporting broader entertainment and commercial uses.
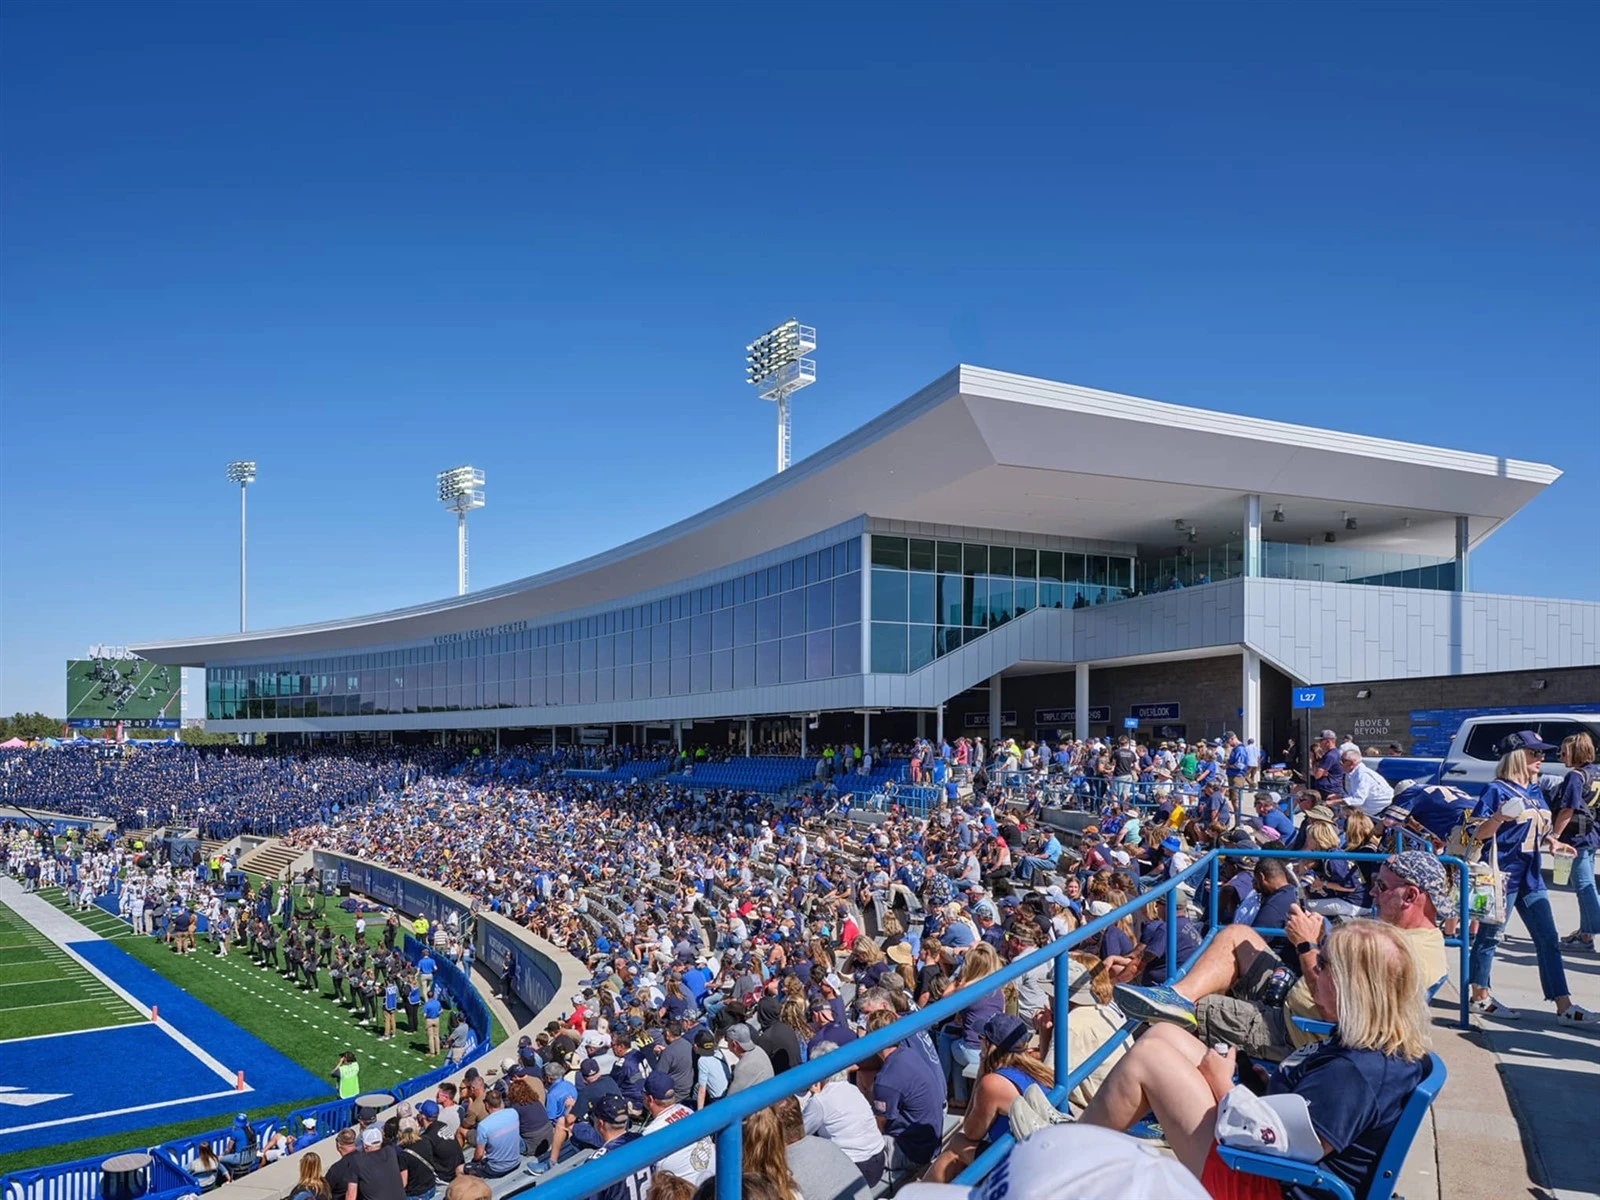
Design Capabilities and Engineering Coordination
One of HKS's key strengths is its experience coordinating multiple disciplines in complex building projects. Large sports venues require close collaboration among architects, structural engineers, mechanical and electrical consultants, specialist contractors, safety consultants, and facility operators.
Important design considerations include structural systems, roof spans, seating geometry, accessible circulation, emergency evacuation, lighting, acoustics, audiovisual equipment, and building services.
For stadium developers and design firms, early coordination is essential. Seating capacity and viewing angles influence the geometry of the stands, while roof structures, concourses, entrances, and back-of-house facilities affect the overall building layout.
Material selection also requires careful evaluation of structural performance, durability, fire safety, corrosion resistance, installation methods, and maintenance costs. These factors can significantly affect a project's budget, construction schedule, and long-term operating expenses.
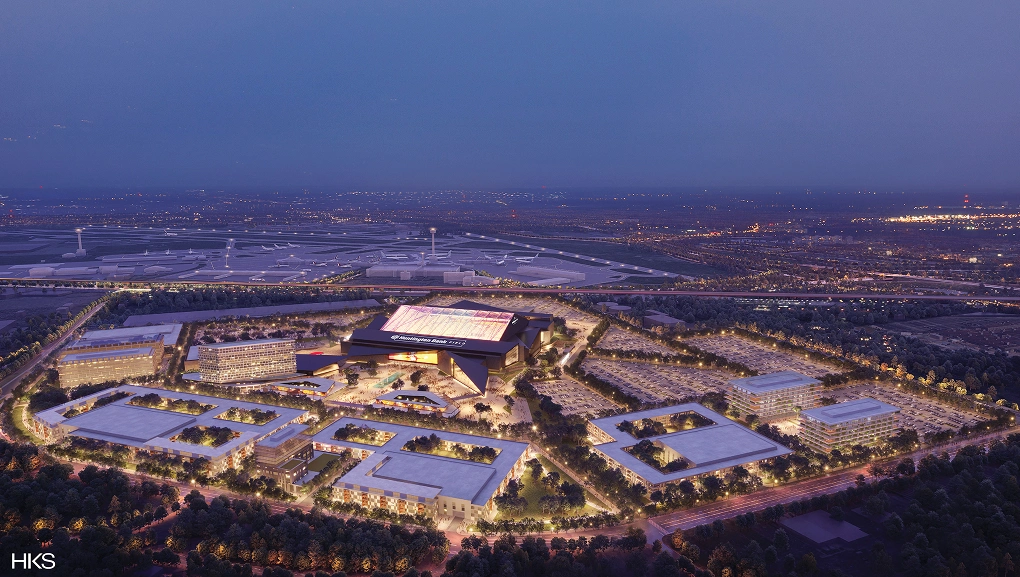
Value for Stadium Developers and Government Procurement Teams
HKS's projects offer useful reference points for public authorities, stadium investors, and procurement professionals responsible for delivering sports infrastructure.
For government sports projects, major stadiums can serve as long-term public assets supporting sports participation, community events, tourism, and economic development. Project teams should therefore evaluate not only initial construction costs but also lifecycle maintenance, accessibility, safety, adaptability, and operating efficiency.
For stadium developers and construction contractors, early supplier coordination can help align architectural specifications with manufacturing capabilities, installation sequences, logistics, and project schedules. Seating systems, grandstands, flooring, lighting, and other specialist components should be reviewed alongside the wider building design rather than treated as isolated purchases.
For architectural and engineering firms, studying large-scale stadium projects can help improve design coordination, constructability reviews, specification development, and communication between consultants and specialist suppliers.
Procurement decisions should be based on project-specific performance requirements, applicable codes, verified certifications, technical documentation, warranties, and total cost of ownership. A well-designed stadium depends on the quality of both the overall building concept and the individual systems that support its operation.
Opportunities for Sports Facility Suppliers and Manufacturers
For specialist manufacturers and integrated sports facility solution providers, major stadium projects demonstrate the importance of supplying products that meet clearly defined engineering and operational requirements.
Relevant product categories include fixed and retractable grandstands, aluminum alloy bleachers, spectator seating, stadium structures, sports flooring, protective systems, lighting, and audiovisual equipment.
Suppliers can strengthen their value to project teams by providing accurate technical drawings, material specifications, load information, test reports, installation guidance, and customization options. BIM-compatible models, coordinated shop drawings, and clearly documented interfaces can also help reduce design conflicts before construction begins.
At the same time, manufacturers should recognize that participation in a major stadium project depends on the project's procurement procedures and technical approval process. Inclusion in an early design discussion does not automatically guarantee a supply contract, and compliance requirements vary by country, project type, and contract.
Conclusion
HKS represents an important reference in contemporary sports stadium architecture, with projects that demonstrate how design, engineering, technology, spectator experience, and venue operations can be integrated into large-scale sports facilities.
For government agencies, investors, stadium developers, architects, and construction contractors, studying its projects can help inform decisions about structural systems, seating configuration, material specifications, interdisciplinary coordination, and long-term facility performance.
As a China-based supplier of integrated sports facility solutions, SMART GROUP supports global customers with sports infrastructure products and project-oriented services, including grandstands, spectator seating, and related facility systems. Understanding the design principles behind internationally recognized venues helps project teams identify practical opportunities for better coordination between architectural concepts, technical specifications, and specialist manufacturing.
The development of successful sports facilities ultimately depends on collaboration among owners, designers, engineers, contractors, and qualified suppliers, from initial planning through construction and long-term operation.
Author Profile: SMART GROUP - Global Sports Facility Solution Provider