In contemporary urban infrastructure, modern sports and entertainment venues have evolved far beyond basic athletic grounds. Today, mega-venues serve as powerful catalysts for economic revitalisation, tourism, public infrastructure expansion, and civic identity. Standing at the forefront of this global transformation is MANICA Architecture, a boutique architectural and design consultancy headquartered in Kansas City, with offices in London.
Founded in 2007 by renowned architect David Manica, the firm has established a formidable reputation as a leading authority in large-scale sports architecture, master planning, and venue conceptual design. Designed specifically for municipal procurement teams, stadium owners, master developers, and international engineering consortia, this comprehensive profile details MANICA Architecture's core methodologies, major portfolio milestones, commercial value proposition, and collaborative project models.
Corporate Foundations & Firm Philosophy
Unlike conventional multi-disciplinary mega-firms where sports design is merely one division among many, MANICA Architecture operates as a hyper-specialized studio exclusively dedicated to sports and entertainment assets. Prior to founding the practice, David Manica spent over thirteen years directing complex international venue projects at HOK Sport (now Populous). He launched MANICA to establish an agile, high-touch consultancy capable of tackling complex geometric and operational challenges without bureaucratic overhead.
The core design philosophy of MANICA centers on three fundamental pillars:
Commercial Feasibility First: Architectural form must serve economic function. Every sightline, concourse width, and structural bay is engineered to maximize revenue generation-from premium hospitality suites to secondary concession zones.
Intimacy at Scale: Designing multi-tiered seating bowls that bring tens of thousands of spectators closer to the action, preserving high-atmosphere fan engagement without compromising safety, accessibility, or sightlines.
Civic Integration: Viewing sports facilities not as isolated concrete monoliths, but as 365-day anchor destinations integrated into broader entertainment districts, retail corridors, and urban transit networks.
Benchmark Portfolio & Signature Projects
MANICA's global portfolio features some of the most recognized, technologically advanced, and commercially lucrative sports arenas in modern history:
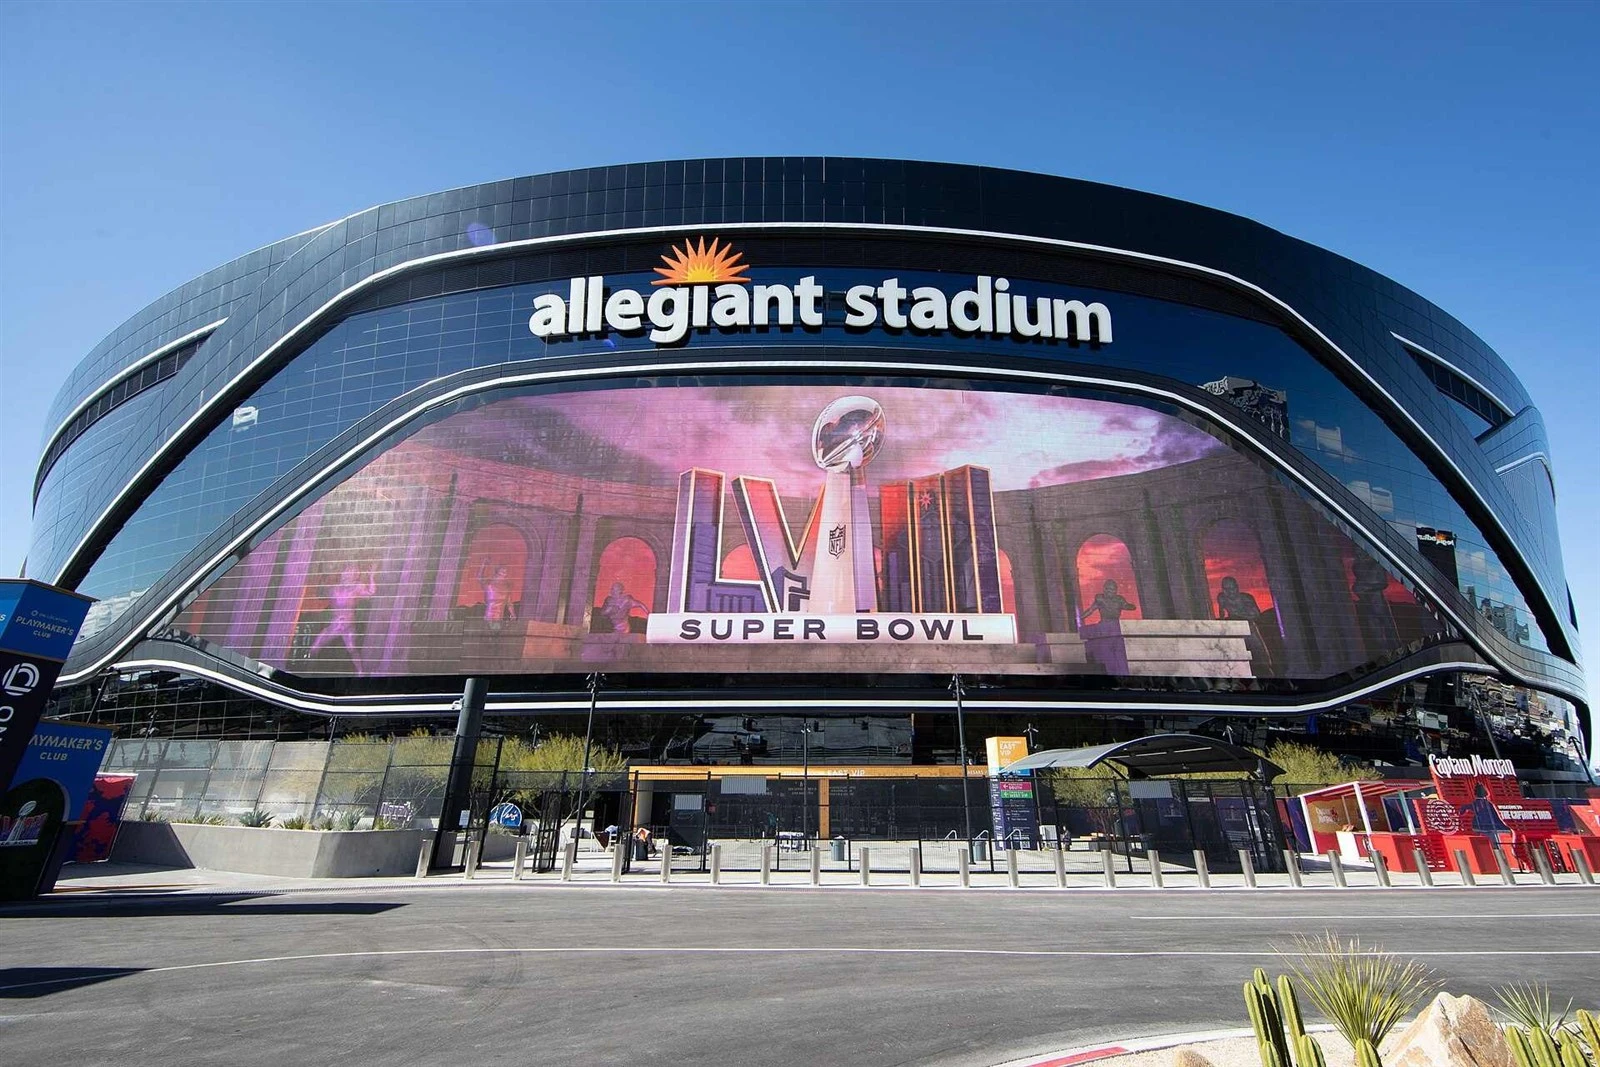
· Allegiant Stadium (Las Vegas, Nevada): Serving as the home venue for the NFL's Las Vegas Raiders and hosting Super Bowl LVIII, the $1.9 billion, 65,000-seat Allegiant Stadium is a global benchmark for modern venue architecture. Featuring a sleek black glass facade, a translucent ETFE roof canopy, and an intricate 19,000-ton retractable natural grass field tray, the venue exemplifies MANICA's ability to blend striking visual aesthetics with complex structural engineering and multi-purpose adaptability.
· Chase Center (San Francisco, California): Designed as the home arena for the NBA's Golden State Warriors, Chase Center is an 18,064-seat indoor arena and dynamic community hub. Built on a dense waterfront parcel, the project required precise spatial planning to incorporate a high-density entertainment plaza, commercial retail corridors, office space, and state-of-the-art broadcast logistics within a compact urban site.
· New Nissan Stadium (Nashville, Tennessee): Selected to lead the design for the Tennessee Titans' new $2.1 billion enclosed stadium, MANICA introduced an innovative, sustainable stadium design that minimizes overall structural volume while maximizing spectator comfort. The facility features a translucent roof, tailored sightlines, and flexible event spaces engineered to host major concerts, NCAA events, and international sports tournaments.
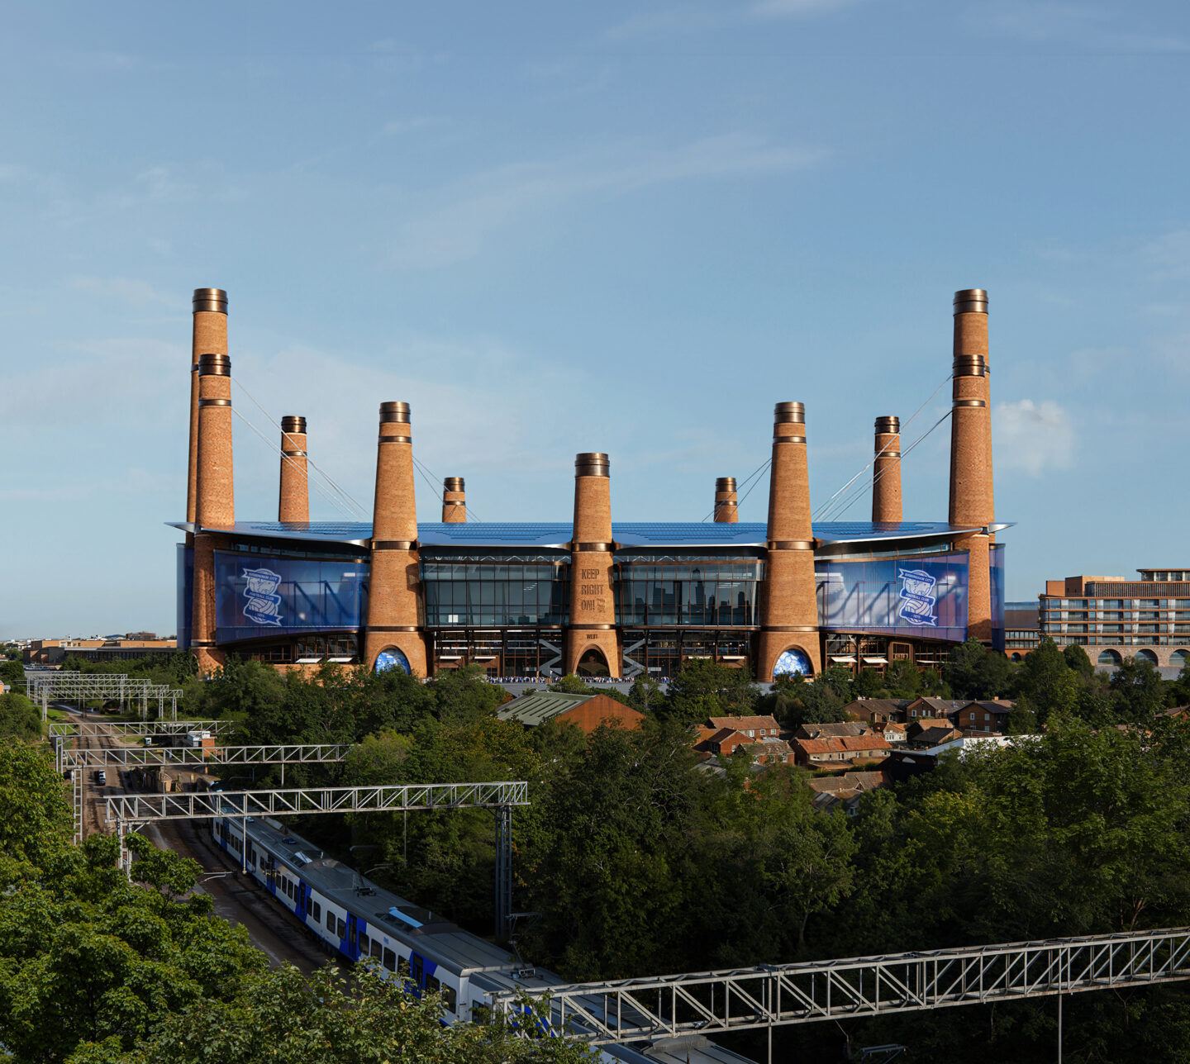
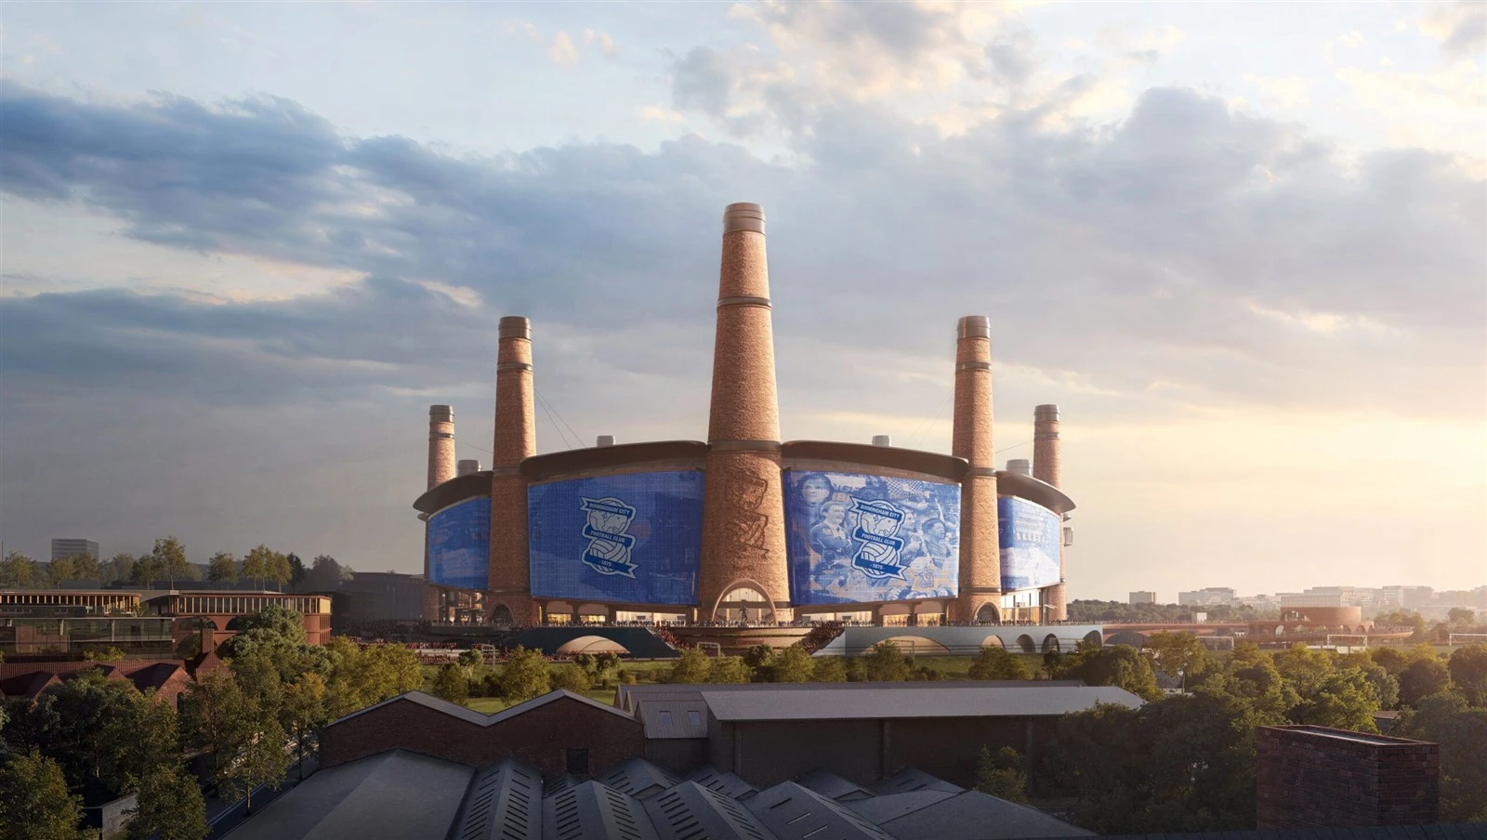
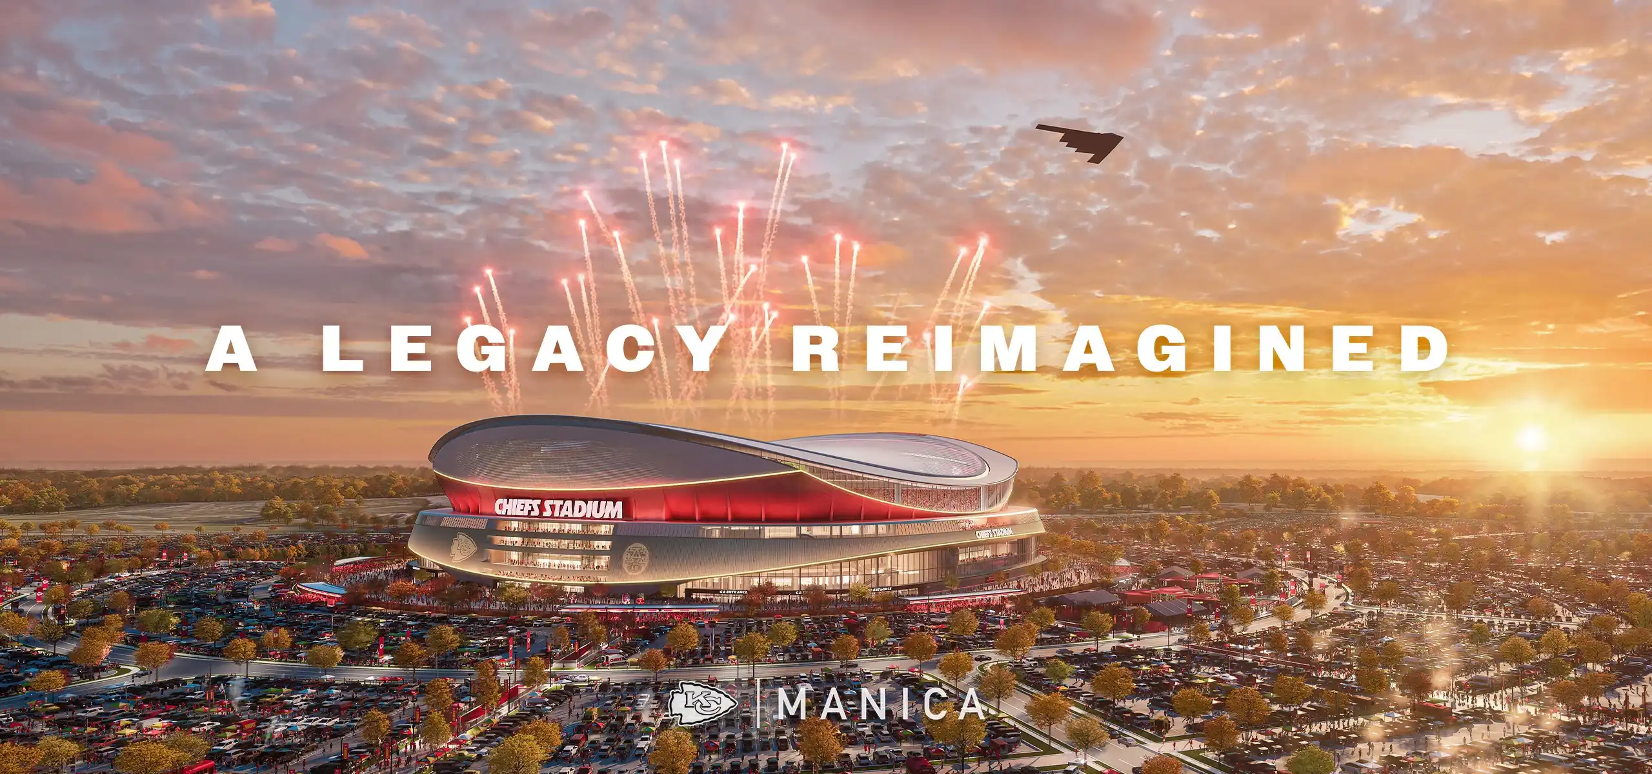
· Next-Generation NFL Concepts & Global Landmarks: MANICA's forward-looking work includes conceptual designs for a 70,000-seat domed venue for the Kansas City Chiefs featuring a transparent roof structure. Internationally, MANICA's strategic design capabilities are reflected in key contributions to Qatar's flagship Lusail Iconic Stadium (host venue for the 2022 FIFA World Cup Final), Inter Miami CF's Chase Stadium, VTB Arena in Moscow, and the comprehensive Birmingham City Football Club sports quarter master plan in the United Kingdom.
Core Value Proposition for Project Stakeholders
For municipal procurement directors, public-private partnership (P3) boards, general contractors, and master developers, partnering with MANICA Architecture provides distinct commercial and technical advantages:
A. For Government Authorities & Public Procurement Directors
Publicly funded or subsidized sports facilities demand strict budget discipline, multi-use versatility, and long-term economic return. MANICA works closely with civic authorities to ensure facilities act as regional economic engines. Their designs prioritize multi-event flexibility-effortlessly transitioning from professional sporting events to major concert tours, conventions, and civic gatherings-ensuring high asset utilization year-round.
B. For General Contractors, EPCs, and Executive Design Partners
Unlike traditional design firms that may deliver conceptual renderings detached from constructability, MANICA maintains strong working relationships with top-tier engineering firms and construction managers. Their team produces BIM (Building Information Modeling) data and structural concepts optimized for prefabrication, efficient material usage, supply chain logistics, and accelerated construction schedules.
C. For Commercial Developers & Franchise Operators
MANICA excels at yield optimization across all seating tiers. By analyzing ticket pricing structures, premium suite demand, and food-and-beverage traffic flows, MANICA designs seating bowls and concourses that maximize per-square-foot revenue while delivering clear, unobstructed viewing angles for all spectators.
Strategic Engagement & Collaboration Models
When engaging MANICA Architecture on new developments, major venue retrofits, or civic master plans, project sponsors should consider three primary procurement roles:
Lead Design Architect: MANICA assumes full responsibility for the overall architectural vision, exterior building envelope, interior spatial layout, seating bowl geometry, and complete guest experience design.
Design & Concept Specialist: Acting in partnership with local Architects of Record (AOR) or major engineering consortiums, MANICA delivers high-impact conceptual design, schematic planning, and specialized sports consultancy during the critical initial funding, entitlement, and public approval phases.
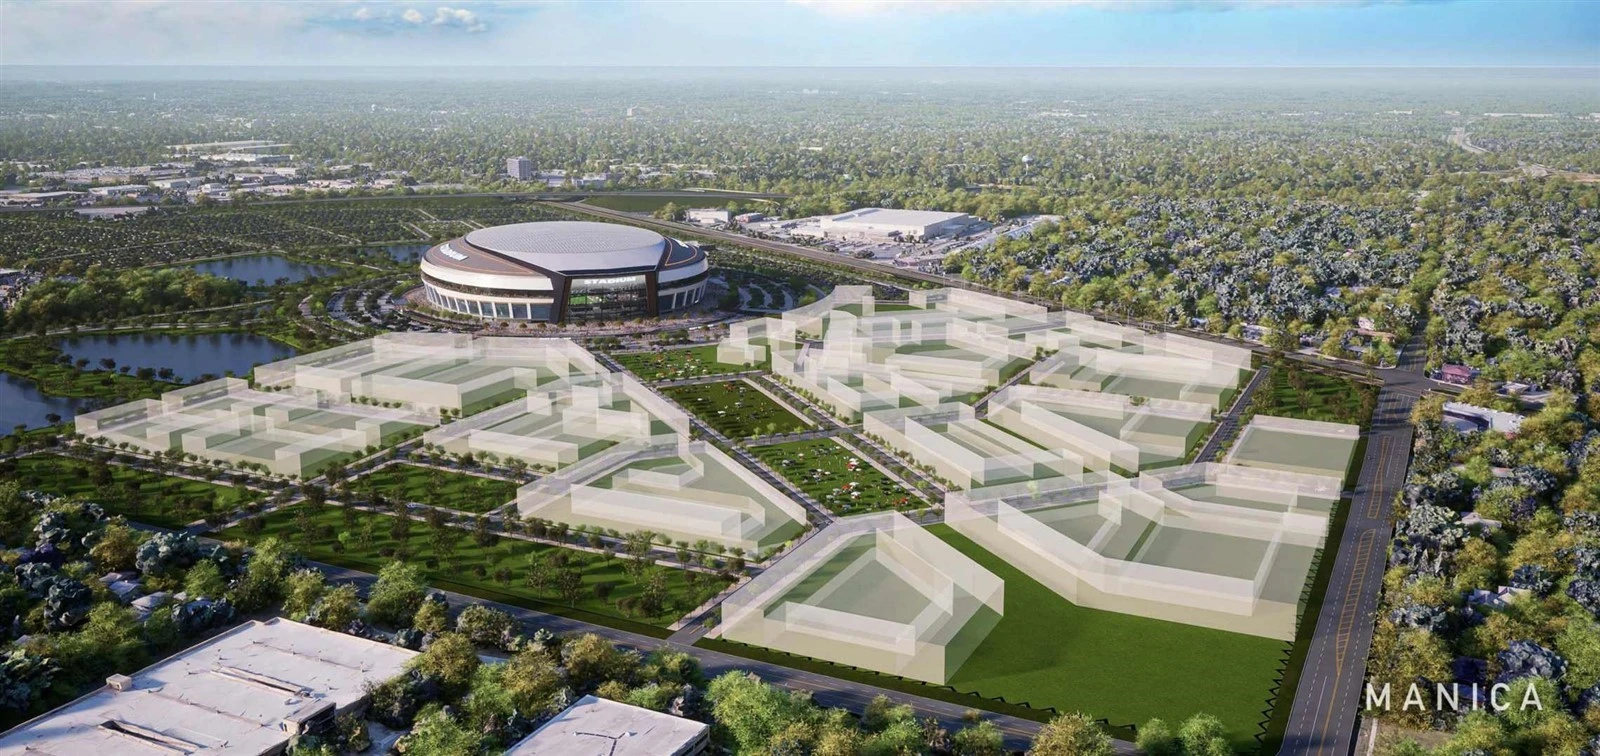
Master Planning Advisor: For large-scale sports and entertainment districts, MANICA evaluates pedestrian movement, transit nodes, parking infrastructure, and adjacent commercial mixed-use integration to create vibrant 365-day destinations.
Summary & Strategic Next Steps
MANICA Architecture represents a rare synthesis of creative design excellence and commercial execution. For city planners, franchise operators, and sports infrastructure developers seeking to create world-class destinations that drive sustained economic return, MANICA offers proven global experience and technical precision.
When initiating outreach, procurement teams should specify their project scope, target capacity, site constraints, and delivery model (P3, Design-Build, or Design-Bid-Build) to establish a clear framework for pre-construction advisory services.
Author Profile: SMART GROUP - Global Sports Facility Solution Provider