In the design and construction of modern stadiums, arenas, and grandstands, seat selection is a critical decision. It directly impacts both the venue's return on investment (total seating capacity) and the life safety baseline (fire evacuation speed).
As a professional stadium seating supplier, we frequently encounter the same crucial question from stadium owners and architects: When planning a stadium stand design, should we choose dampened flip-up seats or fixed one-piece stadium seats?
This article provides an in-depth analysis of these two options based on two rigid industry metrics: space utilization and egress/fire evacuation efficiency.
The Battle of Space Utilization: Dynamic vs. Static Footprints
In stadium stand design, space utilization dictates how many seats can be packed into a limited architectural footprint. More seats mean higher revenue potential for sporting events and commercial concerts.
Flip-Up Seats (with Dampened Counter-Rebound): Unlocking "Magic" Space
Flip-up seats utilize a gravity-assisted or spring-dampened counterweight mechanism. When a spectator stands up or leaves, the seat pan automatically folds upward.
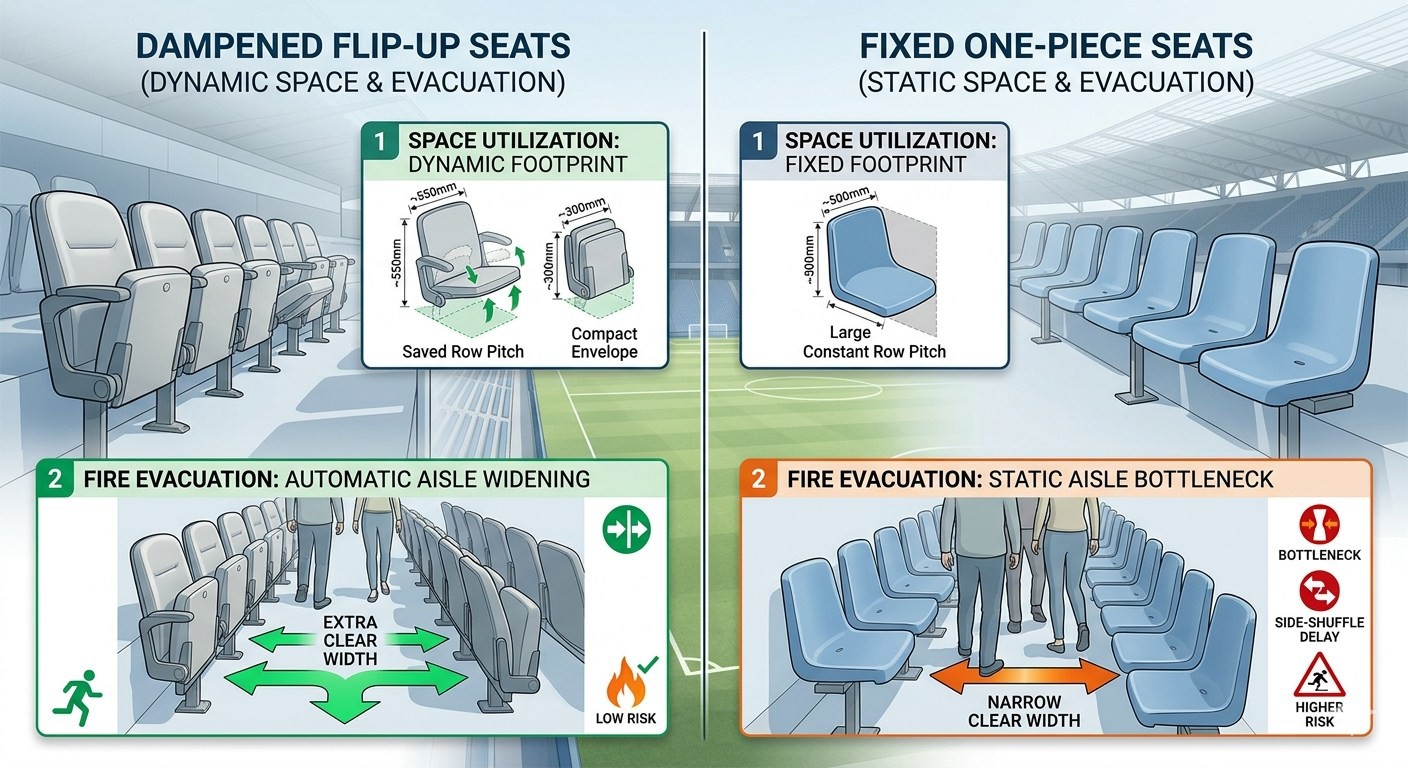
· Dynamic Row Spacing Advantage: Once folded, the envelope depth of the seat is drastically reduced-typically shrinking from 500mm - 550mm when deployed down to just 250mm - 300mm. This allows architects to design tighter row spacing (pitch) without sacrificing the ease of passage.
· Maximizing Volumetric Capacity: This design enables architects to squeeze more rows into the same tier slope without compromising spectator comfort, significantly boosting the venue's total seat count and maximizing land and structural efficiency.
Fixed One-Piece Grandstand Seats: Restricted Static Footprints
Fixed one-piece seats (usually blow-molded shell chairs with high or low backs) remain in a permanent, unchanging state.
· Fixed Space Consumption: Whether occupied or empty, the seat takes up the exact same front-to-back depth.
· Sacrificing Row Pitch: To leave legally required walking clearance for passing spectators, the row spacing for fixed seating must be designed wider (usually requiring 800mm - 900mm or more). This naturally cuts down the total number of rows possible on the stand, reducing overall space efficiency.
Fire Evacuation Efficiency: The Decisive Difference in Clear Width
Emergency egress efficiency is a "make-or-break" factor for stadium safety approvals and final building handovers. During an emergency (such as a sudden fire or security incident), the clear width of the row aisle determines how quickly a crowd can escape.
Industry Standard Insight: According to FIFA standards and international Code for Design of Sports Buildings, the clear horizontal width of a grandstand row aisle must meet strict minimum safety thresholds at all times, depending on the number of seats in a row and the venue tier.
Flip-Up Seats: Automatically Creating an "Escape Green Lane"
Flip-up seating offers an overwhelming advantage when it comes to fire evacuation:
· Automatic Aisle Widening: The moment an alarm sounds and spectators stand up, the dampened flip-up mechanism automatically retracts the seat pan. This instant motion widens the egress path by an extra 200mm - 250mm.
· Mitigating Trampling Risks: High-quality dampening systems ensure the seats fold back smoothly and quietly, eliminating the risk of sudden snaps that could injure escaping spectators. The wider clear path significantly lowers the risk of tripping, crowding, and crushing in narrow corridors.
· More Efficient Bi-Directional Flow: The expanded clear width allows people to move side-by-side more easily, drastically reducing the overall evacuation time (t).
Fixed One-Piece Seats: The Natural "Bottleneck"
In grandstands using fixed seating, evacuation efficiency relies entirely on the initial static design of the row pitch.
· The "Side-Shuffle" Dilemma: When an entire row needs to evacuate, the first few people to stand up immediately block the already narrow aisle. Spectators behind them are forced to shuffle sideways past them, easily triggering localized congestion.
· Higher Tripping Hazards: The rigid protruding edges of fixed seats can catch loose clothing or trip panicked crowds running in the dark. Consequently, fire code compliance teams impose much stricter static row-width demands on fixed-seat layouts.
Key Metrics & Performance Comparison
To streamline your decision-making process during the stadium stand design phase, we have quantified the differences below:
| Metric / Feature | Dampened Flip-Up Stadium Seats | Fixed One-Piece Grandstand Seats |
| Single Seat Depth (Folded / Fixed) | Approx. 250mm - 300mm (Ultra space-saving) | Approx. 450mm - 500mm (Static footprint) |
| Standard Row Spacing Requirement | Can be optimized down to 750mm - 800mm | Typically requires 850mm - 950mm |
| Aisle Clear Width for Fire Safety | Dynamic Widening (Maximizes automatically upon standing) | Static & Fixed (Entirely dependent on initial row pitch) |
| Total Evacuation Time ($t$) | Significantly shorter due to expanded walkways | Longer; prone to bottlenecks during cross-traffic |
| Total Venue Capacity Boost Potential | High (Effectively increases total row counts) | Low |
| Lifecycle Maintenance | Requires periodic checks of counterweights/dampers | Extremely low; simple structural setup |
Selection Procurement Advice from a Stadium Seating Supplier
As an experienced stadium seating supplier, we advise stadium developers and design firms to look beyond the "per-seat upfront cost" and evaluate the venue's long-term operational bottom line:
Large-Scale Premium Stadiums, Indoor Arenas, and VIP Tiers: We strongly recommend dampened flip-up seats. While the initial equipment procurement budget is higher than fixed seating, the return on investment through boosted seating capacity, optimized space utilization, and flawless fire safety compliance makes it easy to pass stringent local safety inspections and unlocks premium commercial value.
School Sports Fields, Small Community Bleachers, and Budget-Constrained Open-Air Stands: Fixed one-piece seats are a highly viable, cost-effective alternative. However, it is vital to coordinate with your architectural design team early in the project to increase the tread depth (row pitch) of the concrete steps. This sacrifices a small percentage of total seating capacity but ensures your venue secures the legal clear width required for fire code compliance.
A stellar stadium stand design begins with the precise planning of the very first seat. Integrating space efficiency and egress safety at the concept phase is a mandatory step toward building a world-class, modern landmark venue.
Author Profile: Guangzhou Smart Sports Industrial Co., Ltd.