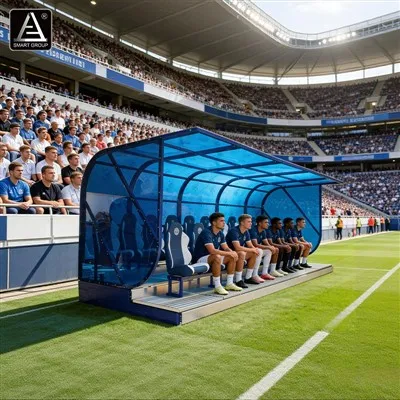
Introduction: The Enduring Legacy of Oakwell Stadium
Nestled in Grove Street, Barnsley, S71 1ET, England, Oakwell Stadium stands as a monumental pillar of English football heritage. Operating as the proud home ground for historic professional club Barnsley FC since its inauguration in 1888, the stadium features an official seating capacity of 23,287. Beyond its deep-rooted connection to generations of devoted football supporters, Oakwell serves as a fascinating case study in sports facility engineering and urban regeneration. For modern stadium builders, architectural design firms, and government sports project procurement officers worldwide, analyzing Oakwell's century-spanning development offers invaluable lessons in structural adaptability, multi-functional utility, and long-term asset management. As global urban centers increasingly demand sustainable, high-performance athletic arenas, premier integrated suppliers like SMART GROUP look to such iconic venues to pioneer next-generation turnkey sports facility solutions

Historical Background: A Century of Resilient Construction
The narrative of Oakwell began in 1888 when Barnsley Football Club was established and secured the site as its permanent home. In its formative years, the infrastructure was purely rudimentary, consisting of basic grass embankments and an unpaved pitch. However, as the club ascended through the national football divisions-highlighted by their monumental FA Cup triumph in 1912-the demand for robust, scalable stadium infrastructure accelerated.
The venue reached its historical peak in attendance on March 15, 1936, when an astonishing crowd of 40,255 spectators packed the stands for a fierce FA Cup clash against Stoke City, a record that remains unbroken. Following mid-century interruptions caused by World War II and subsequent post-war structural upgrades, Oakwell entered its most transformative epoch during the 1990s. Prompted by stringent safety mandates like the Taylor Report, the stadium underwent extensive modernization. The completion of major redevelopment milestones around 1999 successfully converted Oakwell into an all-seater venue, harmonizing traditional English football atmosphere with modern safety, accessibility, and commercial standards.

Architectural Mastery and Distinct Stand Structures
Oakwell Stadium's layout is a brilliant architectural mosaic, blending historical craftsmanship with modern engineering:
The West Stand: Originally constructed in 1904 and further enhanced in 1910 by legendary stadium architect Archibald Leitch, this two-tier structure is one of the few surviving Leitch-designed stands in English football. With a seating capacity of 4,752, it features original early-20th-century seating and classic roof-supporting columns, offering a tangible link to the golden age of stadium architecture.
The East Stand: Completed in 1993 and designed by NYP Architects, this magnificent two-tier development introduced a capacity of 7,492. Notably, it made Barnsley FC the first club in Yorkshire to integrate luxury executive hospitality boxes, revolutionizing commercial revenue generation for mid-sized clubs.
The Norman Rimmington Stand (South Stand): Formerly known as the Ponty End, this covered single-tier stand was built in 1995 with a capacity of 4,508. It houses vital operational facilities, including the club superstore, administrative offices, and player gym.
The North Stand: Finalized in 1999, this modern single-tier stand accommodates roughly 6,000 spectators (primarily away fans) and houses integrated youth academy and training infrastructure.
Furthermore, the stadium is equipped with high-performance 750 lux floodlighting systems, ensuring pristine visual clarity for evening broadcast matches and high-level training sessions.

Famous Events and Multi-Functional Utility
While its primary identity is intertwined with Barnsley FC's league campaigns and historic domestic cup runs, Oakwell has proven its versatility by hosting international youth fixtures, rugby league matches, and community-driven events. The venue's capacity to safely handle tens of thousands of passionate fans underscores the vital role of meticulous crowd management, ergonomic seating layouts, and resilient structural engineering.
Empowering Global Infrastructure with SMART GROUP's Solutions
For government procurement officers, civil engineering contractors, and architectural design firms, Oakwell Stadium illustrates that successful sports facilities require a seamless synthesis of safety, commercial viability, and engineering longevity. Upgrading or constructing arenas of this caliber demands trusted global partners who can provide end-to-end execution.
As a premier, one-stop integrated sports facility solutions provider based in China, SMART GROUP delivers cutting-edge, comprehensive engineering and supply services for global clients. Whether you are undertaking a municipal stadium renovation, designing custom modular grandstands, installing professional 750+ lux lighting grids, or sourcing FIFA-compliant turf and ergonomic seating solutions, SMART GROUP bridges the gap between innovative design and flawless manufacturing.
By combining rigorous quality control, cost-effective manufacturing, and advanced engineering expertise, SMART GROUP empowers international contractors, sports clubs, and government procurement bodies to build safe, sustainable, and world-class athletic venues-turning ambitious sports infrastructure blueprints into enduring cultural landmarks just like Oakwell Stadium.
Author Profile: SMART GROUP - Global Sports Facility Solution Provider