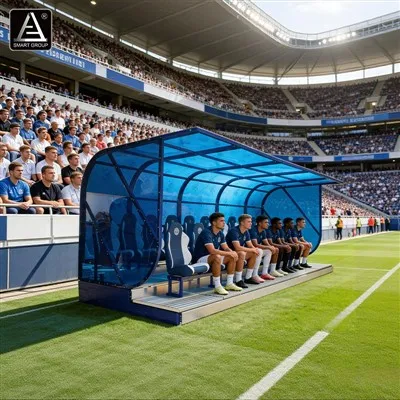
When discussing legendary English football venues that seamlessly merge rich heritage with cutting-edge modernization, Home Park-the iconic home of Plymouth Argyle FC-stands out as a masterclass in stadium evolution. Affectionately nicknamed the "Theatre of Greens", this historic ground located at Home Park, Plymouth, PL2 3DQ, England has captured the imagination of football purists, architects, and municipal leaders worldwide.
For industry stakeholders, including sports stadium construction companies, architectural design firms, and government sports project procurement agencies, Home Park offers profound insights into structural adaptability, community integration, and engineering resilience. As a premier provider of one-stop comprehensive sports facility solutions for global clients, SMART GROUP looks at venues like Home Park not just as matchday arenas, but as architectural blueprints demonstrating how modern infrastructure can honor generational legacy while meeting stringent contemporary safety codes.

Historical Background and Evolution
The history of Home Park stretches back to its inauguration in 1893, originally serving rugby before Plymouth Argyle Football Club (fondly known as "The Pilgrims") claimed it as their permanent fortress in the early 1900s. The club played its historic first competitive fixture there against Northampton Town on September 5, 1903.
Over the decades, Home Park has undergone continuous transformation to meet evolving safety, capacity, and aesthetic standards:
1920: Major redevelopment following the club's admission to the Football League, replacing early wooden structures with advanced stands and concrete terracing.
1945 & 1952: Post-World War II reconstruction. During the devastating Plymouth Blitz, the original grandstand suffered heavy bombing. Legendary stadium architect Archibald Leitch heavily influenced the post-war masterplan, leading to a stunning 1952 revamp.
1964, 1984, & 2001: Successive waves of modernization. The pivotal 2001 milestone saw three sides of the stadium completely rebuilt into a modern horseshoe configuration, followed by further recent grandstand refurbishments.
Home Park's historical peak attendance remains an astonishing 43,596 spectators, recorded on October 10, 1936, during a thrilling Second Division clash against Aston Villa.

Stadium Capacity, Stand Structure, and Architectural Features
Currently optimized as an all-seater venue, Home Park boasts a total capacity of approximately 17,000 seats (fluctuating up to 17,900 depending on configuration). Its architectural layout is divided into four distinct, character-filled stands:
· The Mayflower Grandstand: The historic anchor of the stadium, featuring a striking two-tier structure that houses executive hospitality boxes, media facilities, and player dressing rooms. It bridges mid-century design with contemporary engineering.
· The Babcock Devonport End: Positioned behind the goal, this is the spiritual epicentre for Plymouth Argyle's most vocal supporters (the "Green Army"), engineered to maximize acoustic resonance and spectator energy.
· The Lyndhurst Stand: Running along the side of the pitch, this single-tier stand offers an optimal balance between exceptional sightlines, general seating, and hospitality comfort.
· The Kawasaki Barn Park End: Primarily dedicated to housing traveling away supporters, ensuring secure, comfortable segregation while maintaining high viewing standards.

Famous Events and Cultural Impact
Beyond regular English Football League (EFL) campaigns, Home Park has staged numerous prestigious fixtures and memorable events. Most notably, it hosted a high-profile UEFA Cup Winners' Cup match in 1977 featuring European giants Manchester United against French side Saint-Étienne.
Situated next to Plymouth's picturesque Central Park, Home Park functions as a vital community hub. For government procurement teams and urban planners, the stadium exemplifies how a sports facility can sit harmoniously within public green spaces while driving regional economic vitality.

Partnering with SMART GROUP for Future-Ready Sports Infrastructure
Home Park's enduring journey-from a modest 1893 field to a state-of-the-art 17,000-capacity arena-highlights the crucial need for resilient engineering, innovative seating systems, and meticulous stadium project management.
At SMART GROUP, we empower global clients by delivering comprehensive, one-stop sports facility solutions. Whether collaborating with international construction firms on structural steel engineering, partnering with architectural design studios to optimize spatial layouts, or fulfilling government sports project procurement contracts for modular grandstands, premium stadium seating, and turf integration, SMART GROUP brings unmatched manufacturing expertise and turnkey execution.
As the sports architecture landscape evolves, projects inspired by venues like Home Park remind us that safety, heritage, and cutting-edge functionality must go hand in hand. Contact SMART GROUP today to discover how our customized engineering solutions can bring your next stadium or municipal sports project to life on time, within budget, and to world-class standards.
Author Profile: SMART GROUP - Global Sports Facility Solution Provider