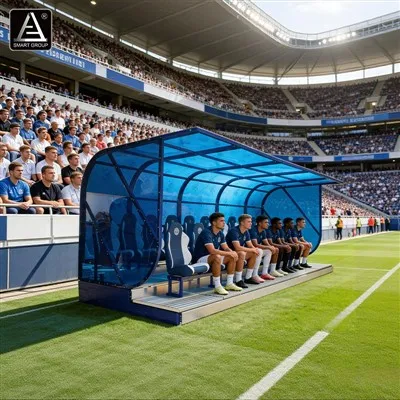
Bloomfield Road is one of the most recognizable football stadiums in Lancashire and has been the home of Blackpool FC for more than a century. Located on Seasiders Way in Blackpool, England, the stadium combines a long sporting heritage with a modernized spectator environment, making it an interesting reference for stadium owners, architects, contractors, developers and government sports procurement teams.
With a reported capacity of approximately 16,500 spectators, Bloomfield Road demonstrates how a historic football venue can be redeveloped while preserving its identity and continuing to serve as a modern community sports facility.

Bloomfield Road Construction History and Background
Bloomfield Road was inaugurated in 1899, establishing a long-term connection between Blackpool and professional football. Over the decades, the stadium evolved through several phases of construction, refurbishment and spectator accommodation improvements.
The most significant modern redevelopment took place between 2002 and 2010. Rather than replacing the stadium with a completely new venue, the redevelopment approach focused on upgrading and rebuilding major spectator areas and improving the overall functionality of the ground.
This phased strategy is particularly relevant to stadium project developers today. Historic venues often have existing site restrictions, surrounding buildings, transport considerations and established fan access routes. A phased redevelopment model can allow owners to improve seating, circulation, hospitality areas, accessibility, safety and commercial functions without completely abandoning an existing stadium site.
For professional project teams, Bloomfield Road provides a useful example of how a traditional football ground can transition into a more modern multi-functional sports environment.

Who Designed and Built Bloomfield Road?
Bloomfield Road's redevelopment was carried out through multiple phases rather than a single simple construction package covering the entire stadium. Different parts of the stadium were upgraded at different times, meaning that references to the design and construction teams can vary depending on the specific stand or redevelopment stage.
Because a single authoritative overall architect and principal contractor is not consistently identified across general public stadium references, project owners seeking historical construction information should verify the original project documentation for each redevelopment phase before using a company name in technical or promotional materials.
For modern stadium developments, this highlights the importance of coordinating architectural design, structural engineering, spectator seating, roofing, access systems, hospitality spaces, lighting and other specialist packages as one integrated project.

Stadium Capacity and Architectural Features
Bloomfield Road can accommodate around 16,500 people, creating a relatively compact atmosphere compared with many of England's larger stadiums.
The stadium is characterized by a combination of modern spectator stands arranged around a traditional rectangular football pitch. Its rebuilt stands provide dedicated seating areas, improved viewing arrangements and facilities suitable for contemporary matchday operations.
For designers and stadium contractors, the key architectural lesson is the integration of spectator capacity with efficient site planning. Modern stadium design is not simply about adding seats. It also involves circulation, entry and exit routes, crowd management, accessibility, hospitality, maintenance access, media facilities, player facilities and commercial spaces.
The stand structures at Bloomfield Road represent a modern football-stadium approach based on engineered structural frames supporting spectator seating decks, circulation zones and associated roof elements. Different stands have developed through separate redevelopment stages, reflecting the practical requirements of a phased stadium modernization program.

Famous Events at Bloomfield Road
Bloomfield Road is primarily associated with football and Blackpool FC, but its importance extends beyond ordinary league fixtures.
One of the best-known historical attendance records occurred on 17 September 1955, when 38,098 spectators attended the match between Blackpool and Wolverhampton Wanderers. This figure is more than double the stadium's modern reported capacity and demonstrates the significant changes in stadium safety standards, seating arrangements and crowd-management requirements over time.
The venue has also hosted major domestic football matches and has been used for special football events, demonstrating its ability to operate as a professional sports venue beyond routine league competition.
For sports infrastructure professionals, the history of Bloomfield Road shows how stadium capacity, seating systems and structural requirements can change dramatically over the lifecycle of a venue.

About Blackpool FC
Bloomfield Road is the home of Blackpool Football Club, widely known by the nickname "The Seasiders." The club has a long history in English football and is closely associated with the identity and sporting culture of the town of Blackpool.
Blackpool FC's history includes top-level English football competition and important domestic cup moments. The club has also developed a strong relationship with its local community, making Bloomfield Road more than simply a football ground.
For public-sector investors and sports development authorities, this type of relationship is important because successful stadium projects can support not only professional sports but also local economic activity, community engagement, tourism and urban regeneration.
Bloomfield Road as a Reference for Modern Stadium Projects
For stadium construction companies, architects and government procurement departments, Bloomfield Road offers several valuable project considerations: phased redevelopment, efficient spectator circulation, structural integration, modern seating systems, accessibility upgrades and long-term venue adaptability.
A successful stadium project requires more than a steel structure and seats. It requires coordinated planning from concept design through structural engineering, manufacturing, logistics, installation and commissioning.
This is where SMART GROUP provides a one-stop integrated sports facility solution for international customers. As a China-based sports facility supplier, SMART GROUP supports projects with solutions covering grandstands, stadium seating, steel and membrane structures, retractable bleachers, sports flooring, artificial turf, lighting, AV systems and other sports venue components.
SMART GROUP can also support project teams with preliminary planning, CAD and 3D design, structural coordination, customized manufacturing, logistics and installation guidance. These capabilities are particularly valuable for stadium renovation projects where seating capacity, structural conditions and architectural requirements must be carefully coordinated.
Planning Your Next Stadium Development
Bloomfield Road's evolution from a historic 1899 football ground into a modernized stadium illustrates an important principle: successful sports facilities must balance history, functionality, safety and future operational requirements.
For developers, architects, contractors and government sports projects, the stadium is a useful reference for understanding how phased redevelopment can transform an established venue.
With integrated capabilities covering stadium structures, spectator seating and sports facility systems, SMART GROUP helps international project partners turn stadium concepts into practical, coordinated and scalable sports infrastructure solutions.
Author Profile: SMART GROUP - Global Sports Facility Solution Provider